

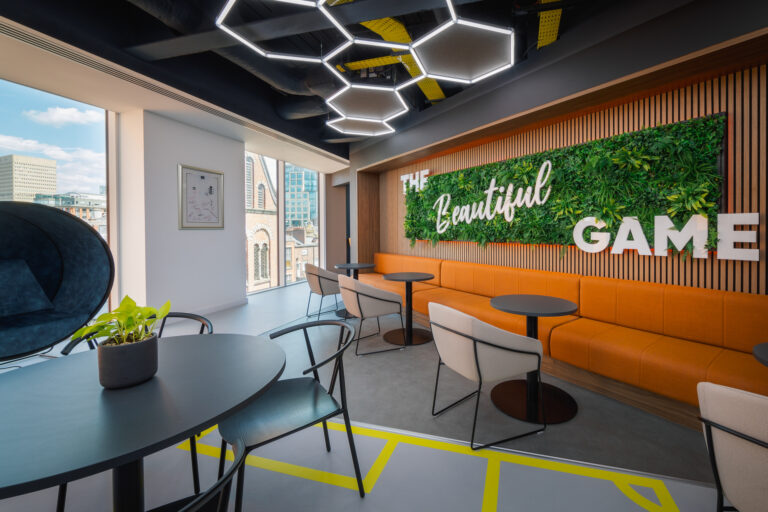
The best office layout ideas are not just about making a workplace look good. A successful office layout should support how people work, move, collaborate and connect throughout the day.
Modern workplaces are no longer built around one fixed way of working. Teams need space for focus, meetings, calls, collaboration, social connection and quiet recovery. This means office layout design needs to be more flexible, more intentional and more closely aligned with how people actually use the workplace.
Whether you are planning a new office, refurbishing an existing space or reviewing whether your current office plan still works, the right layout can make a significant difference to employee experience, productivity and long-term workplace performance.
1. Activity-Based Office Layout
An activity-based office layout gives employees a choice of different settings depending on the task they are doing. Instead of assigning every person to one fixed desk, the workplace includes a mix of spaces for focus, collaboration, calls, meetings and informal work.
This type of layout can work particularly well for hybrid teams, where people come into the office for different reasons on different days. One employee might need a quiet space for detailed work, while another may need a project table for a team session or a small room for a confidential call.
Common features may include:
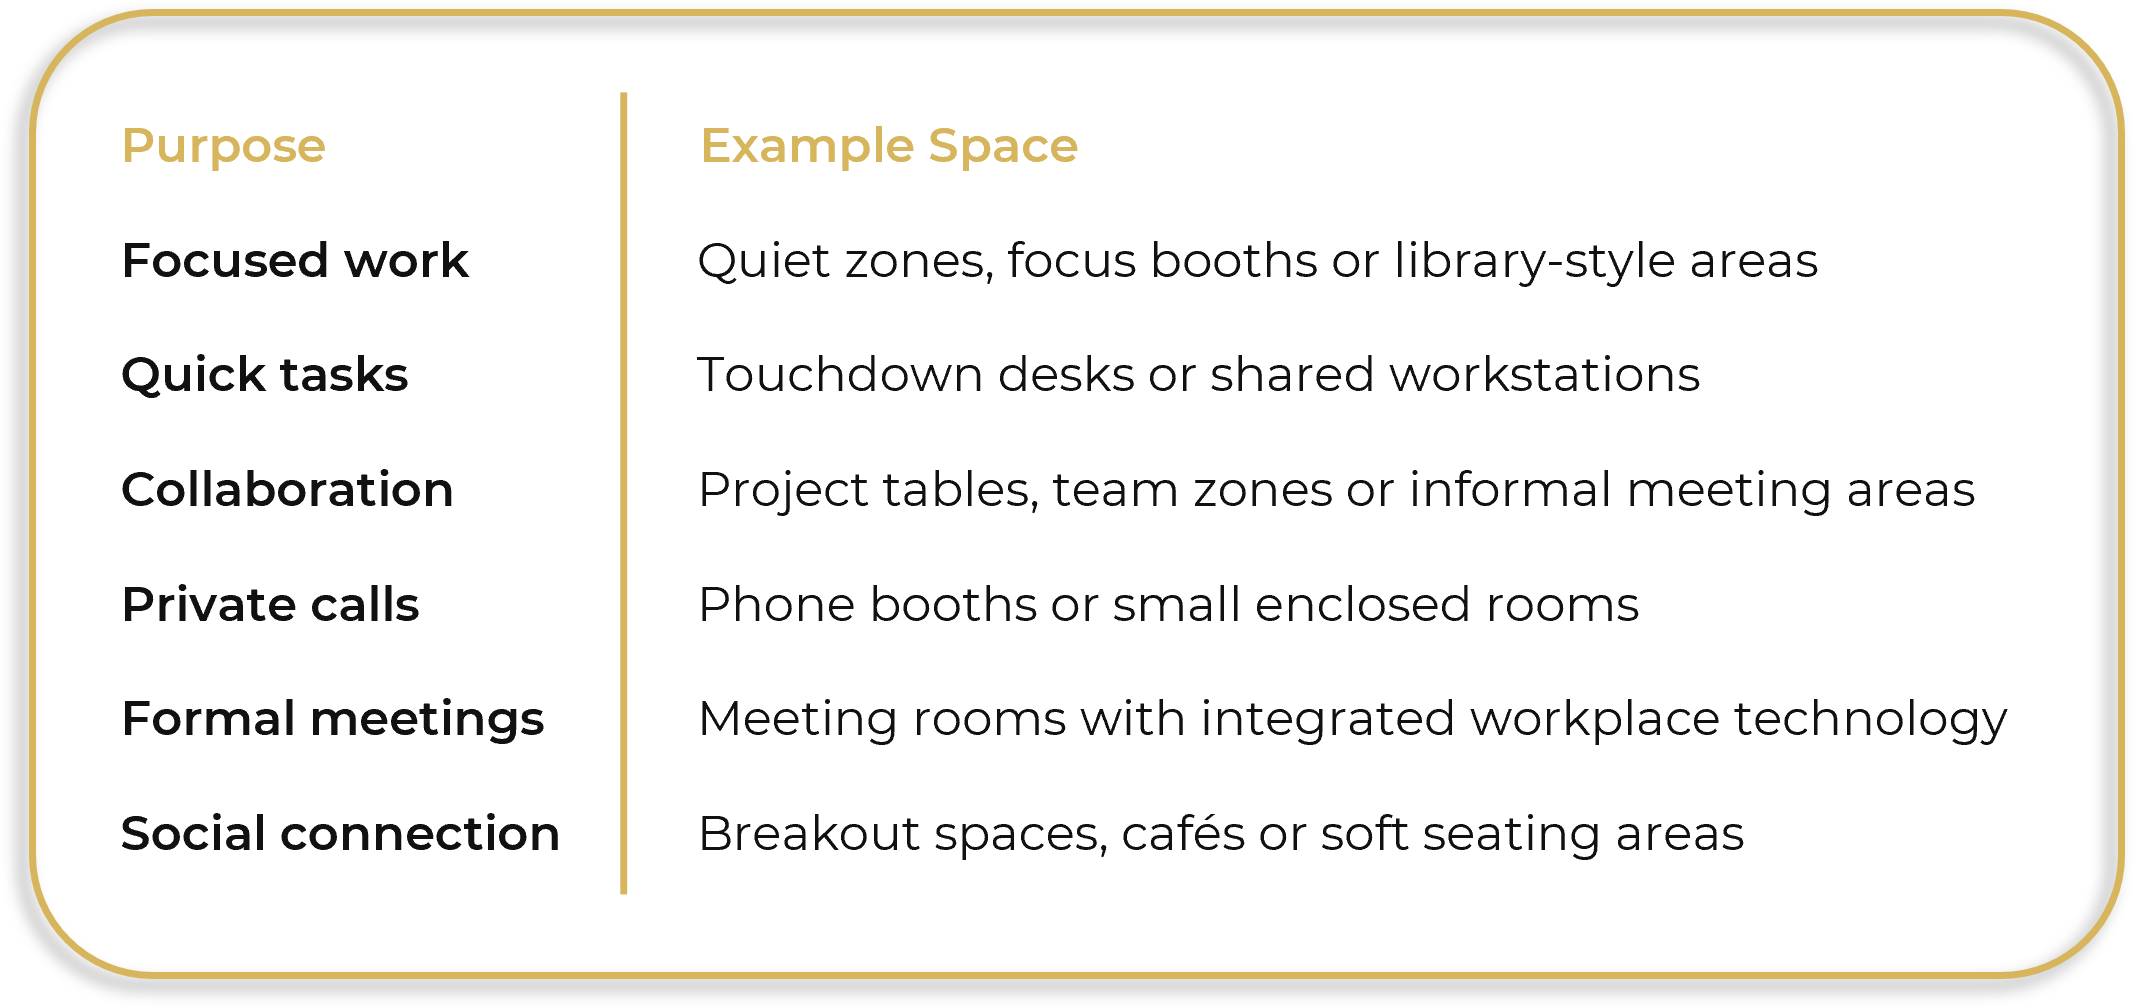
The aim is to give people the right environment for the task at hand, helping the office feel more flexible, intuitive and useful throughout the working day.
2. Hybrid Hub Layout
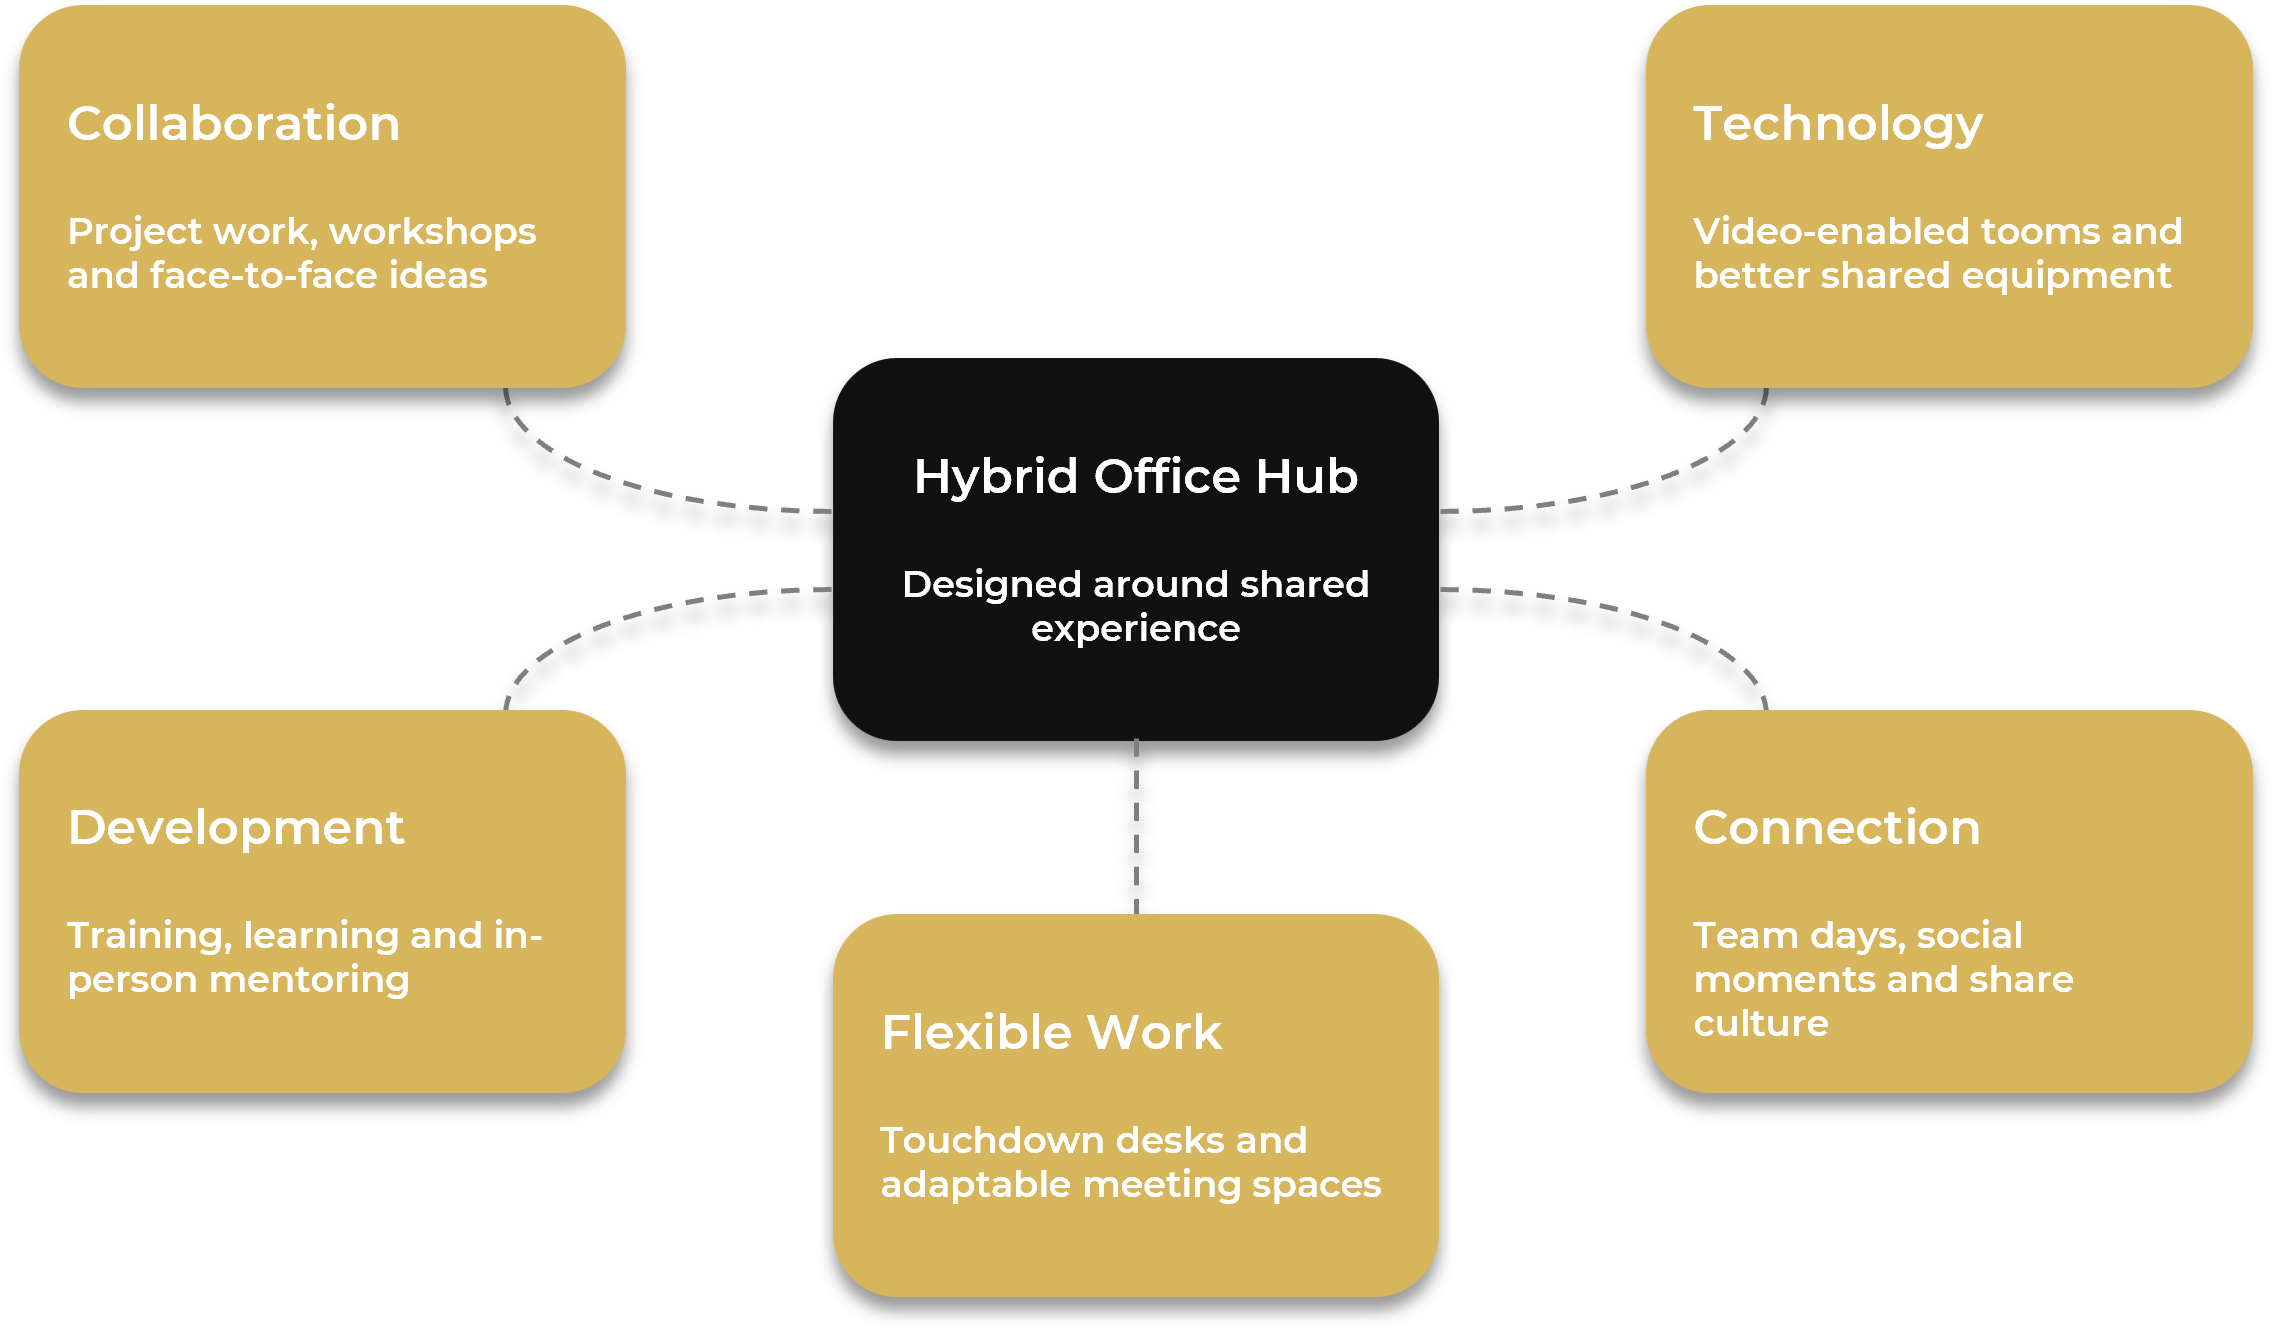
A hybrid hub layout is designed for businesses where the office is no longer used by everyone every day. Instead, the workplace becomes a destination for connection, collaboration, training, team days and client meetings.
This office design layout usually includes fewer fixed desks and more shared spaces. These may include flexible meeting rooms, collaboration settings, video-enabled spaces, social areas and touchdown workstations for employees who only visit the office part of the week.
The key is to make the office worth the commute. A successful hybrid hub should offer something people cannot always get at home, whether that is better technology, face-to-face collaboration, mentoring, culture-building or a stronger sense of team connection.
3. Team Neighbourhood Layout
A team neighbourhood layout groups departments or project teams into defined areas of the office. Each neighbourhood gives a team its own home base, while still keeping them connected to the wider workplace.
This type of office layout can work particularly well for larger organisations, or businesses with teams that have different working styles. For example, one department may need more quiet focus space, while another may benefit from project tables, meeting areas and informal collaboration zones.
A team neighbourhood may include:
- Dedicated desks or shared workstations
- Nearby storage and lockers
- Small meeting areas or project spaces
- Informal settings for quick catch-ups
- Access to quiet rooms or focus spaces
- Team-specific branding or visual identity
This approach can help create a stronger sense of ownership without making the office feel too rigid or desk-heavy. It gives teams a recognisable base, while shared central spaces such as breakout areas, meeting suites, kitchens and collaboration hubs encourage cross-department interaction.
4. Collaboration-First Layout
A collaboration-first layout is designed around teamwork, creativity and shared problem-solving. It is often suited to project-led, consultancy, creative, technology or fast-growing businesses where ideas need to move quickly between people.
This type of office layout may include open project areas, informal meeting points, writable walls, flexible furniture, presentation screens and breakout spaces where teams can gather without always booking a formal meeting room.
However, collaboration-first does not mean everything should be open plan. Acoustic control, focus areas and quiet spaces are still important. The best collaboration-led offices give people plenty of opportunities to come together, while still supporting concentration when needed.
5. Focus-Led Office Layout
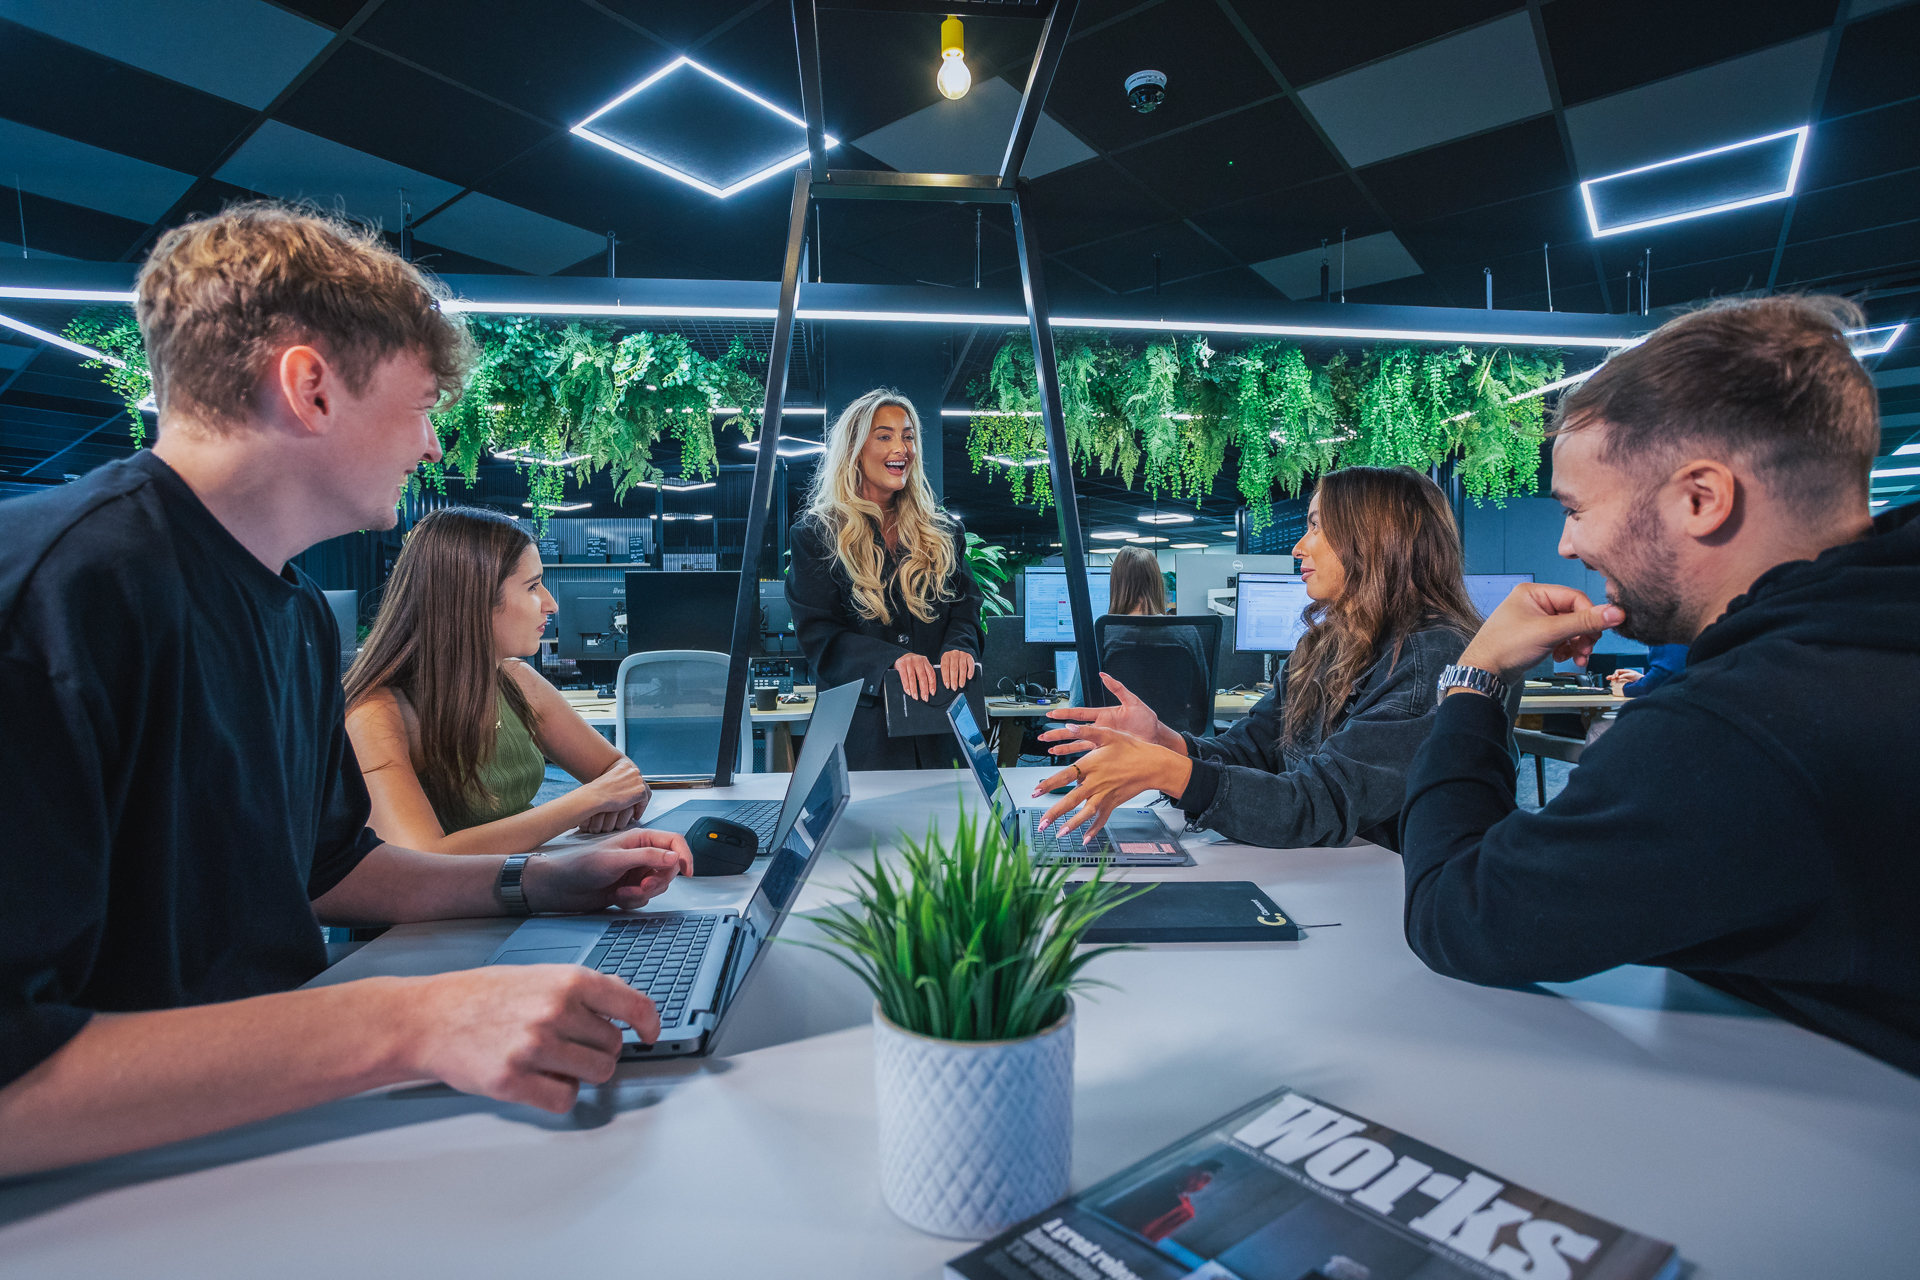
A focus-led office layout provides quieter, controlled spaces for work that requires concentration, accuracy or confidentiality. Rather than relying entirely on private offices, it may include:
- Quiet zones
- Acoustic pods
- Small private rooms
- Library-style work areas
- Desks positioned away from busy walkways
This layout can be particularly effective for legal, finance, professional services and technical teams. It can also make the office more useful for hybrid employees who need a reliable place to work without interruption.
6. Client-Facing Office Layout
A client-facing office layout is designed to create a strong first impression while still supporting the people who use the workplace every day. This type of layout is often important for businesses that regularly welcome clients, partners, candidates or visitors.
Reception areas, meeting suites, hospitality spaces, presentation rooms and brand-led design features all play an important role. The front-of-house experience should feel professional, welcoming and aligned with the organisation’s identity.
However, a client-facing layout should not be all style and no substance. The best office plans connect visitor experience with employee experience, creating a workplace that feels impressive, practical and authentic to the business.
7. Flexible Growth Layout
A flexible growth layout is designed for businesses that expect change. This could mean team expansion, restructuring, hybrid working changes, new technology or future shifts in how the office is used.
Rather than creating a fixed layout that is difficult to adapt, this approach uses flexible furniture, modular meeting rooms, movable partitions and multi-use spaces that can evolve over time.
This is one of the most practical office layout ideas for organisations that want to protect long-term value. A future-ready office plan can reduce the need for major redesigns every time the business changes, helping the workplace remain useful for longer.
8. Wellbeing-Led Office Layout
A wellbeing-led layout puts employee comfort, health and experience at the centre of the design. It considers how lighting, acoustics, air quality, movement, furniture and access to natural elements can influence how people feel throughout the day.
This type of layout may include:
- Quiet rooms and wellbeing spaces
- Comfortable breakout areas
- Access to natural light
- Indoor planting
- Ergonomic furniture
- Routes that encourage movement around the office
Wellbeing-led design should not feel separate from the rest of the workplace. It should be built into everyday experience, helping people feel supported whether they are working alone, collaborating with others or taking a moment to reset.
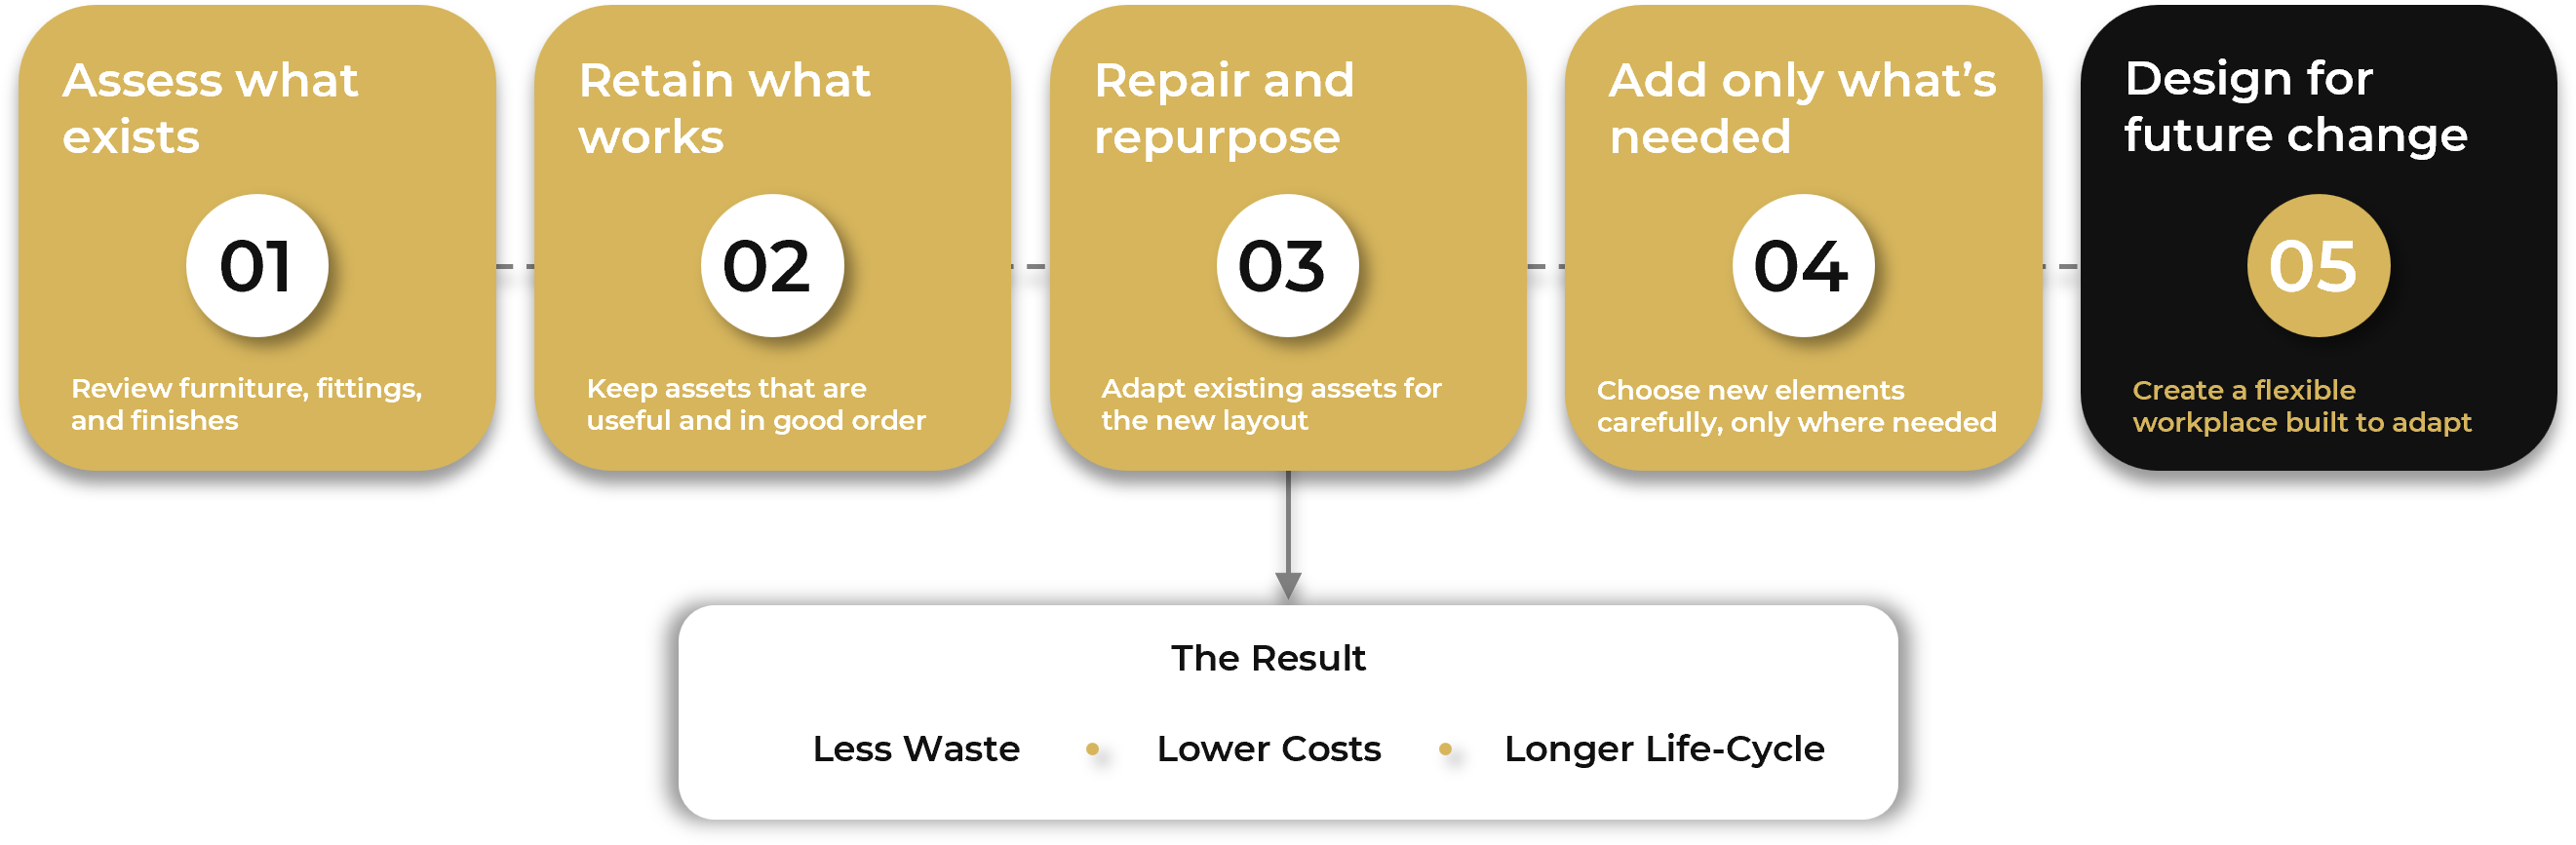
9. Sustainable Reuse Layout
A sustainable reuse layout starts by looking at what can be retained, repurposed or improved before anything new is added. This can be particularly valuable during an office refurbishment, where existing furniture, partitions, flooring or fittings may still have useful life.
Rather than stripping everything out and starting again, businesses can explore how existing assets can be reused within a new office design layout. This may help reduce waste, lower costs and support wider sustainability goals.
A sustainable layout is not just about materials. It is also about designing a workplace that lasts longer, adapts more easily and avoids unnecessary change in the future.
10. Destination Office Layout
A destination office layout is designed to make the workplace somewhere people actively want to visit. This is especially important in a hybrid working world, where the office needs to offer more than a desk and Wi-Fi.
A destination office may include high-quality collaboration spaces, social areas, learning environments, hospitality-led settings, wellbeing spaces and strong brand moments. The aim is to create a workplace that supports connection, culture and shared experience.
This does not mean every office needs to feel like a hotel or members’ club. A destination workplace should feel authentic to the business. It should give employees clear reasons to come in, while supporting the activities that matter most when people are together.
How to Choose the Right Office Layout
The right office layout will depend on your people, your culture, your building and your business goals. There is no single layout that works for every organisation.
Before choosing an office plan, think about how your workplace is currently used. Which spaces are always busy? Which areas are underused? Do employees need more focus space, more meeting rooms, better collaboration areas or improved technology?
It is also important to consider future needs. A layout that works today may need to support growth, new working patterns or changing employee expectations in the years ahead.
The most effective office design ideas are based on evidence, not assumptions. Workplace consultancy, employee feedback, occupancy data and observation studies can all help shape a layout that reflects how people actually work.
How Claremont Can Help
At Claremont, we design workplaces around people, purpose and performance. Our approach brings together workplace consultancy, office design services, fit-out, furniture and technology to create spaces that work in practice, not just on paper.
We help organisations understand how their people use space, what their office needs to achieve and how the layout can support better collaboration, focus, wellbeing and flexibility.
Whether you are planning a new office, refurbishing an existing workplace or reviewing whether your current office layout still works, we can help you create a modern office space that supports your people and your business goals.
Create an Office Layout That Works Harder
The best office layout ideas are practical, purposeful and shaped around the way people work. They balance focus, collaboration, flexibility, wellbeing and technology, while giving businesses the ability to adapt as needs change.
If you are looking to improve your office layout design, Claremont can help you create a workplace that works harder for your people, your culture and your future.
Our thinking
Catch up with out latest thoughts on transforming the workplace, and explore our ‘Future Flexible – The Destination Office’ concept
See how we could help with your new office interior design or office design and build project here
Get in touch
We love nothing better than talking all things workplace and design – got a question, potential project or just need some guidance?
Drop us a note…