


Grant Thornton
case study
The vision
Following the success of projects in Liverpool, Glasgow, and Leeds, Grant Thornton is continuing its strategic evolution of the workplace portfolio, appointing Claremont to reimagine its Cambridge office.
As part of their move, the firm relocated to the Maurice Wilkes Building, seeking a modern and innovative environment for its 100-strong Cambridge team.
The new space is designed to bring together exceptional talent, advanced technology, and a contemporary working environment in one cohesive setting.

The design
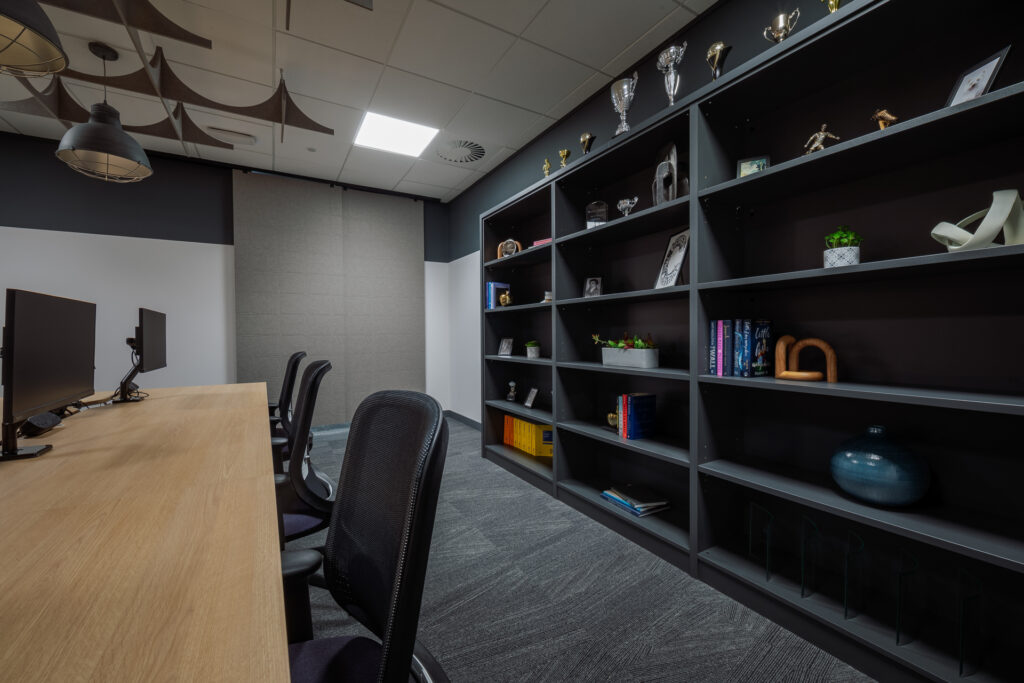
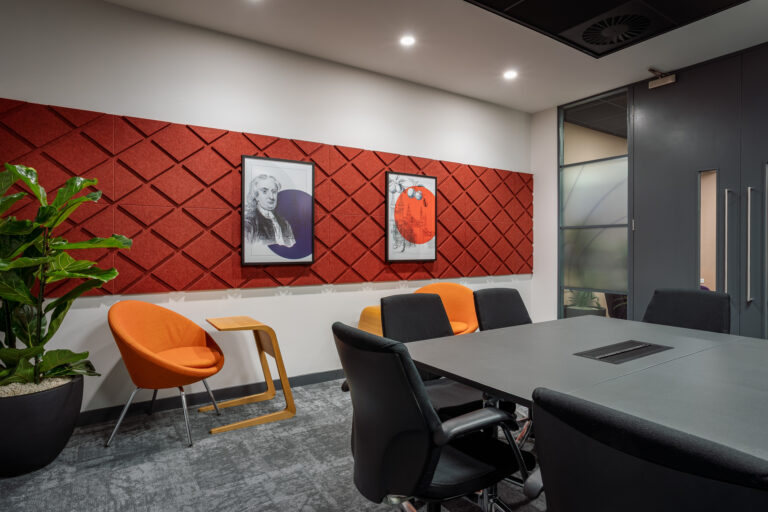
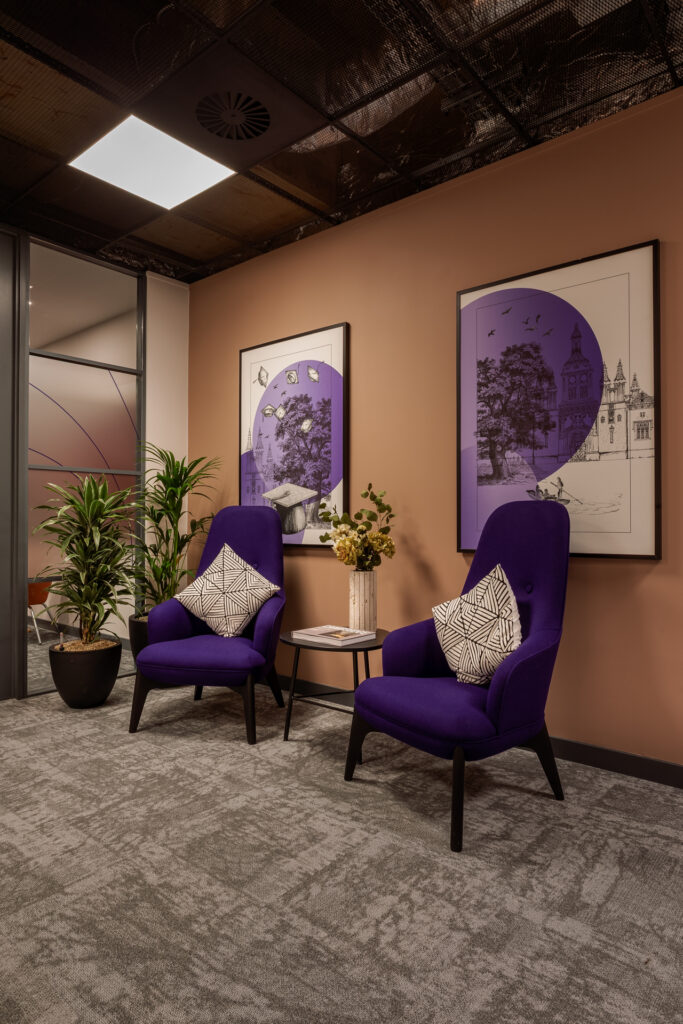
The design concept draws inspiration from Cambridge’s historic architecture, with a colour palette informed by iconic elements found throughout the city. Arched lines, natural textures, and subtle detailing echo the city’s architectural heritage, creating a strong connection to place while supporting a collaborative and welcoming environment.
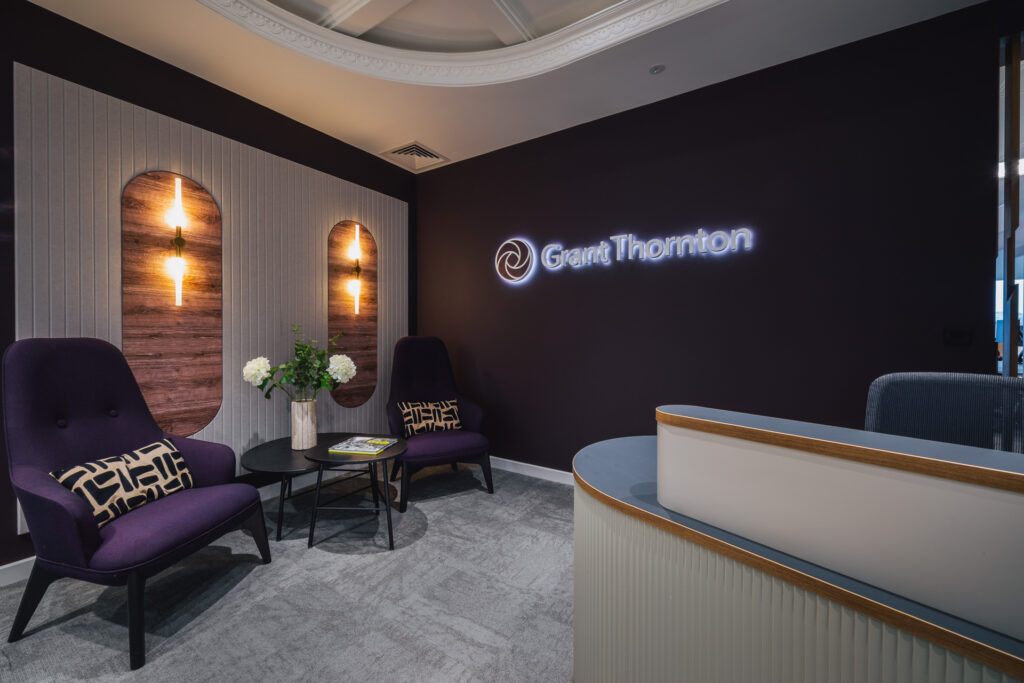
Within the reception space, this approach translates into an interpretation of King’s College Chapel’s ceiling, where the richness of its stone and marble detailing is reflected in a contemporary form. These elements are carefully integrated with Grant Thornton’s branding through colour, materiality, and subtle logo placement, resulting in a space that feels both contextually grounded and aligned with the brand.

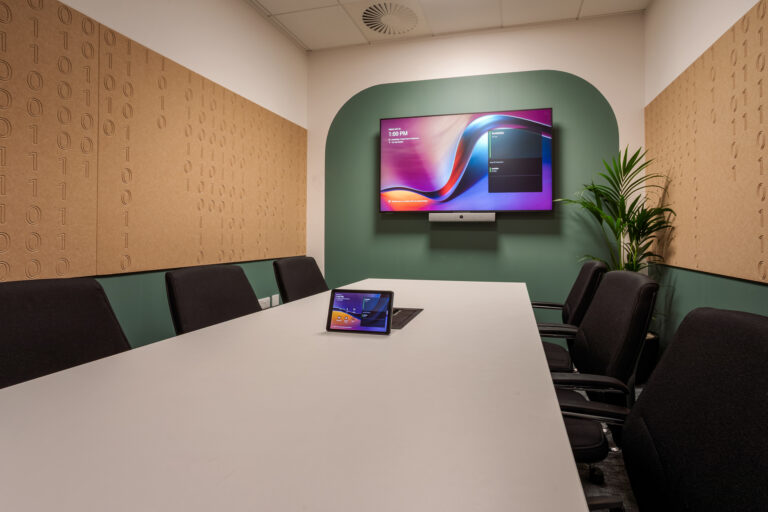
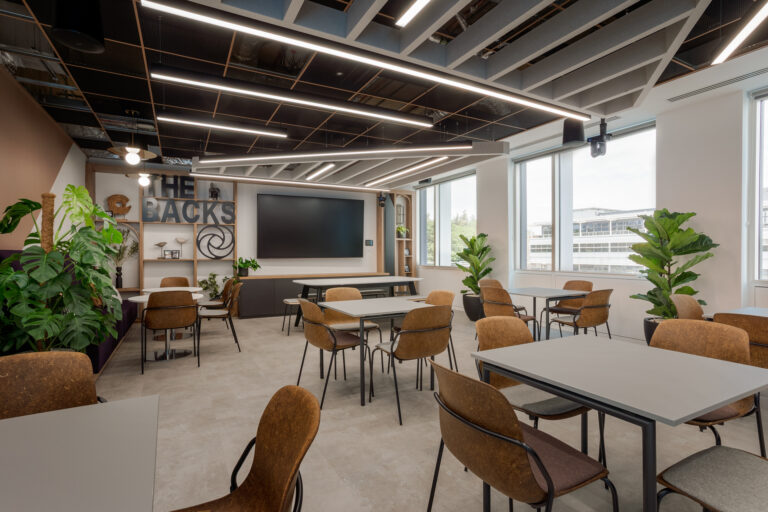

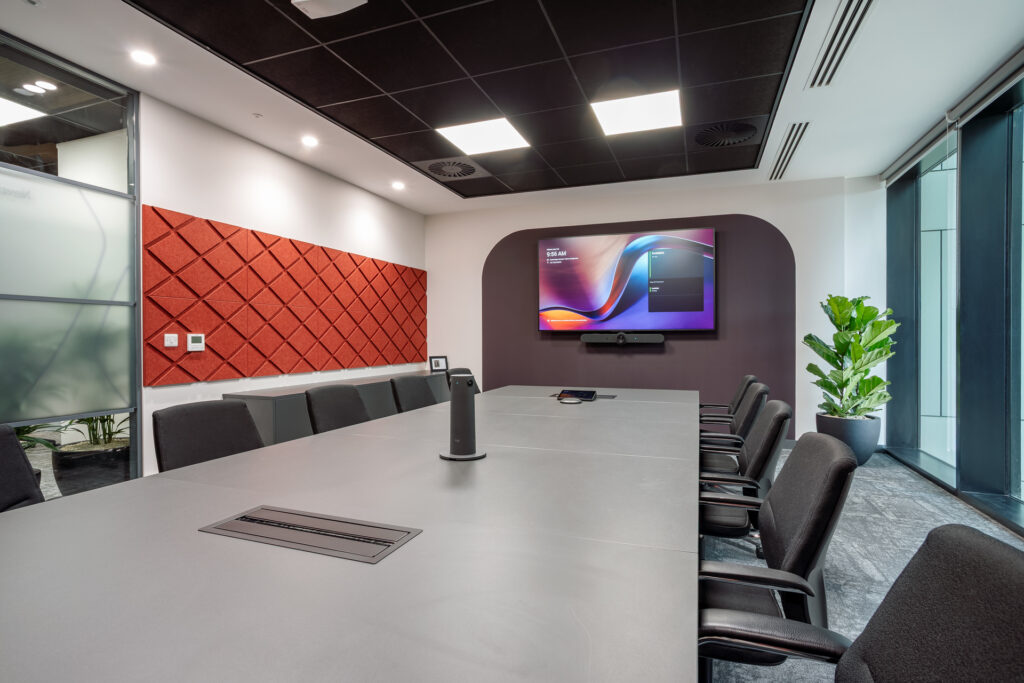
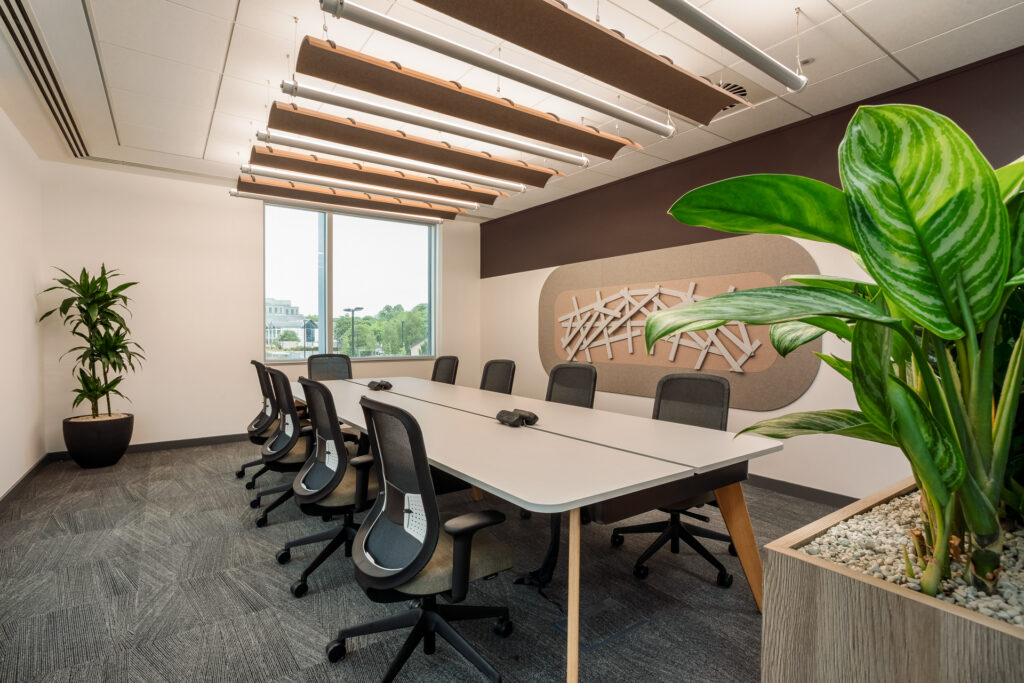
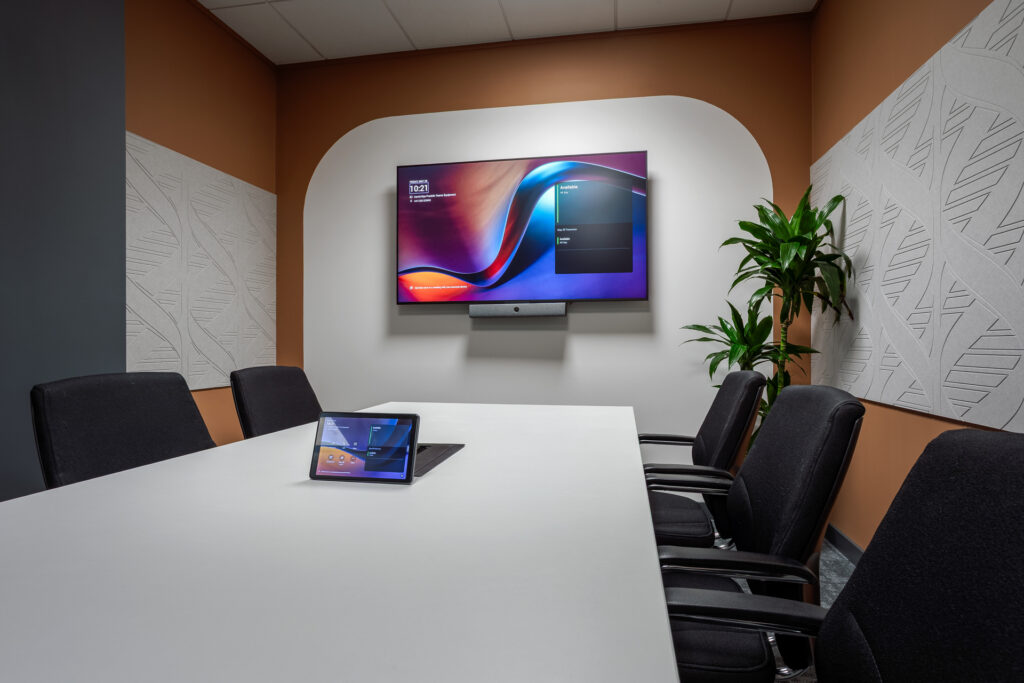
This approach continues into the meeting spaces, where the design takes cues from Cambridge’s iconic bridges, including the Magdalene Bridge, Mathematical Bridge, Bridge of Sighs, and Victoria Avenue Bridge. Their distinctive forms and materials inform a series of design elements and patterns, subtly expressed throughout the rooms. These references introduce variety and identity to each space while maintaining a cohesive language that reinforces the connection to Cambridge’s architectural character.
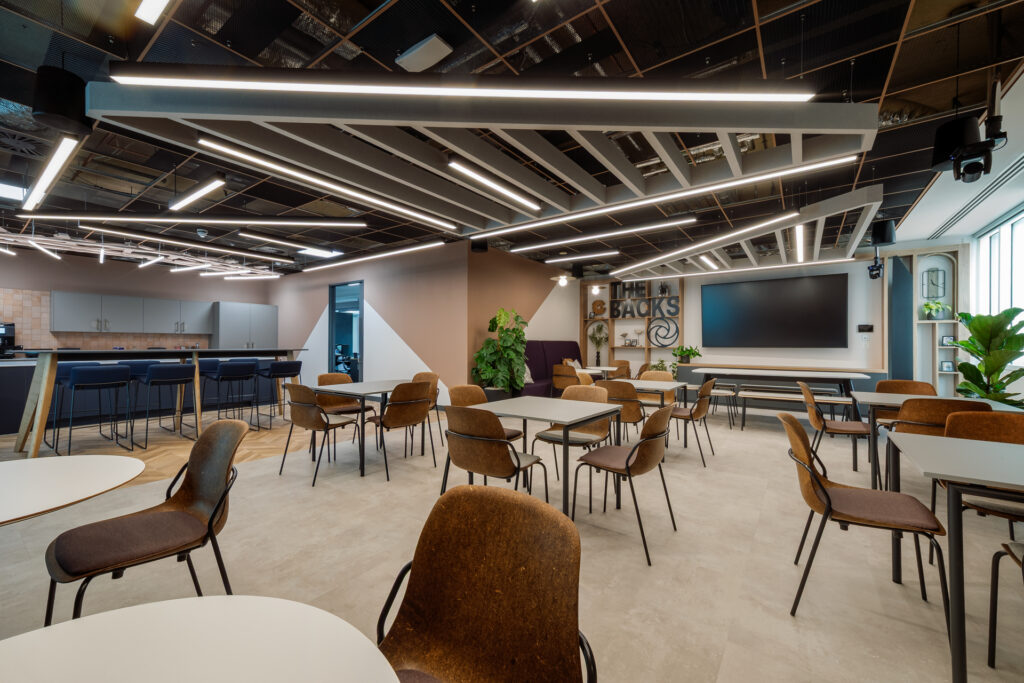
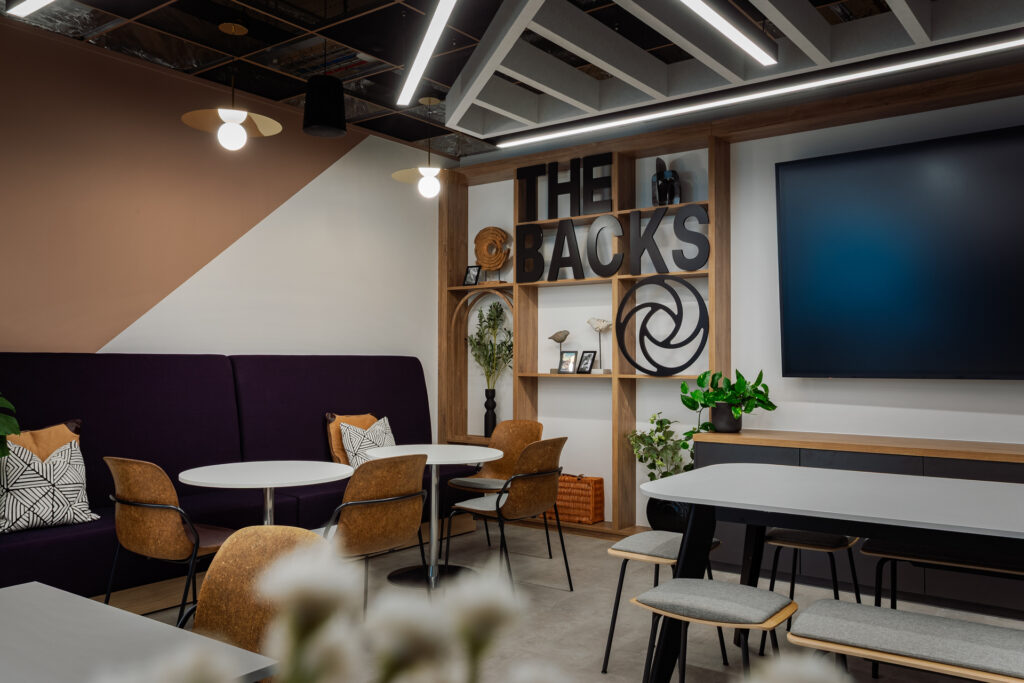
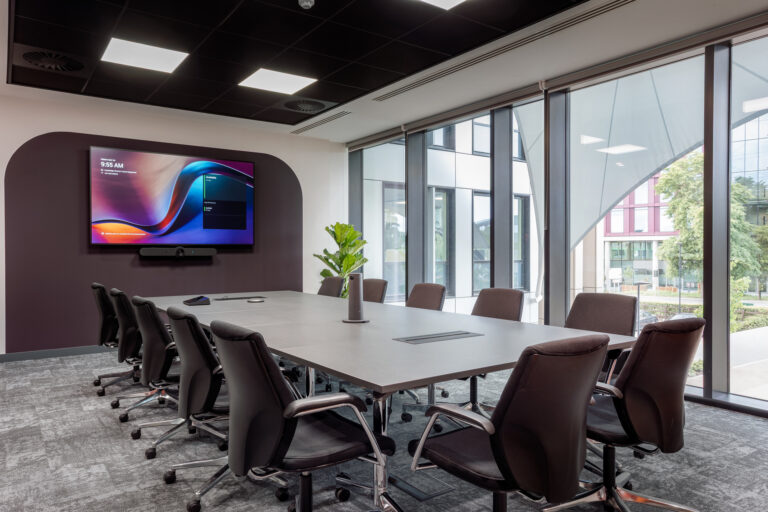
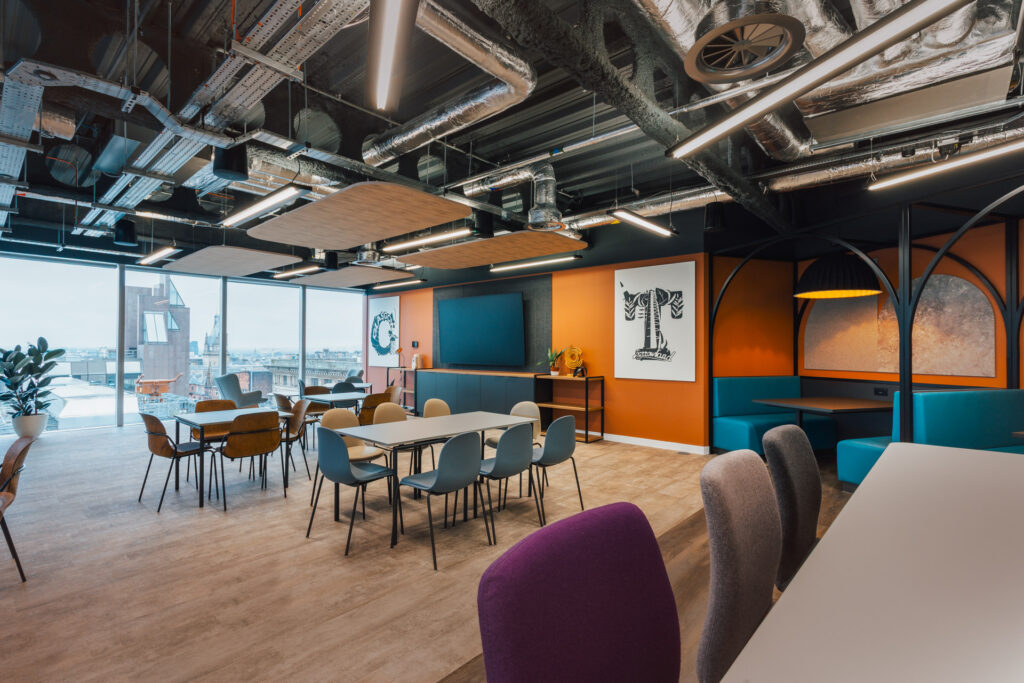
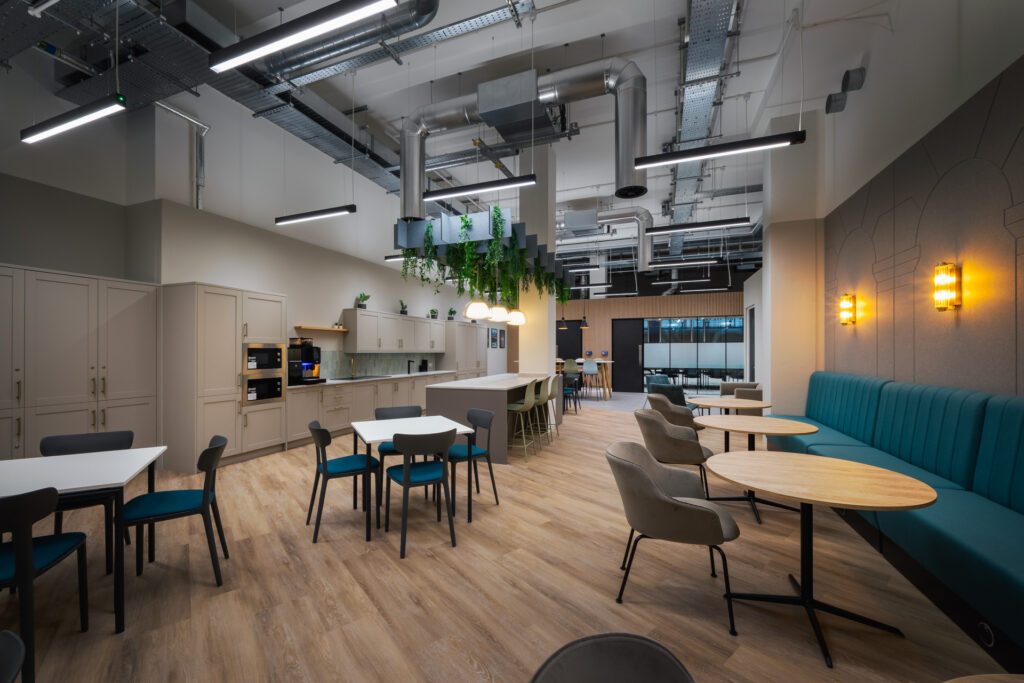
Building on these architectural references, the design introduces a deliberate contrast between Cambridge’s historic character and contemporary, technology-driven elements. Traditional materiality and detailing are set against integrated digital features, reflecting the city’s legacy of academic excellence and innovation. This aligns with the role of the Cambridge team in advancing digital capability across Grant Thornton’s UK network, supported by tech-enabled meeting rooms, flexible work settings, and a breakout area designed to adapt for events and training.

The end result
Delivered within a 7-week construction programme, the final space brings together the history and iconography of Cambridge with Grant Thornton’s brand, creating a cohesive and contextually grounded environment. The scheme balances heritage with performance, supporting the buildings already high EPC rating and BREEAM Very Good certification. Internally, the fit-out prioritises the reuse of existing materials, alongside sustainable furniture and low-impact finishes to reduce embodied carbon, with all elements aligned to Grant Thornton’s ESG guidelines.
The project also builds on the strong and established relationship between Claremont and Grant Thornton, reflecting a shared commitment to quality, sustainability and innovation.
You may also like...

Destination Office
Explore our ‘Future Flexible’ concept
Download our essential guide to the Destination office, for a full understanding of how the Destination Office came to be, why we need one and who it’s for
Get in touch
We love nothing better than talking all things workplace and design – got a question, potential project or just need some guidance?
Drop us a note…