

Office Space Standards and Guidelines in the UK: How Much Space Does Your Workplace Need?
Date
28 November 2024
Read length
4 min
Office space standards and guidelines in the UK help businesses create workplaces that are safe, comfortable, practical and fit for purpose. They cover everything from minimum space requirements and circulation routes to accessibility, furniture, ventilation, lighting and the way people move around the office.
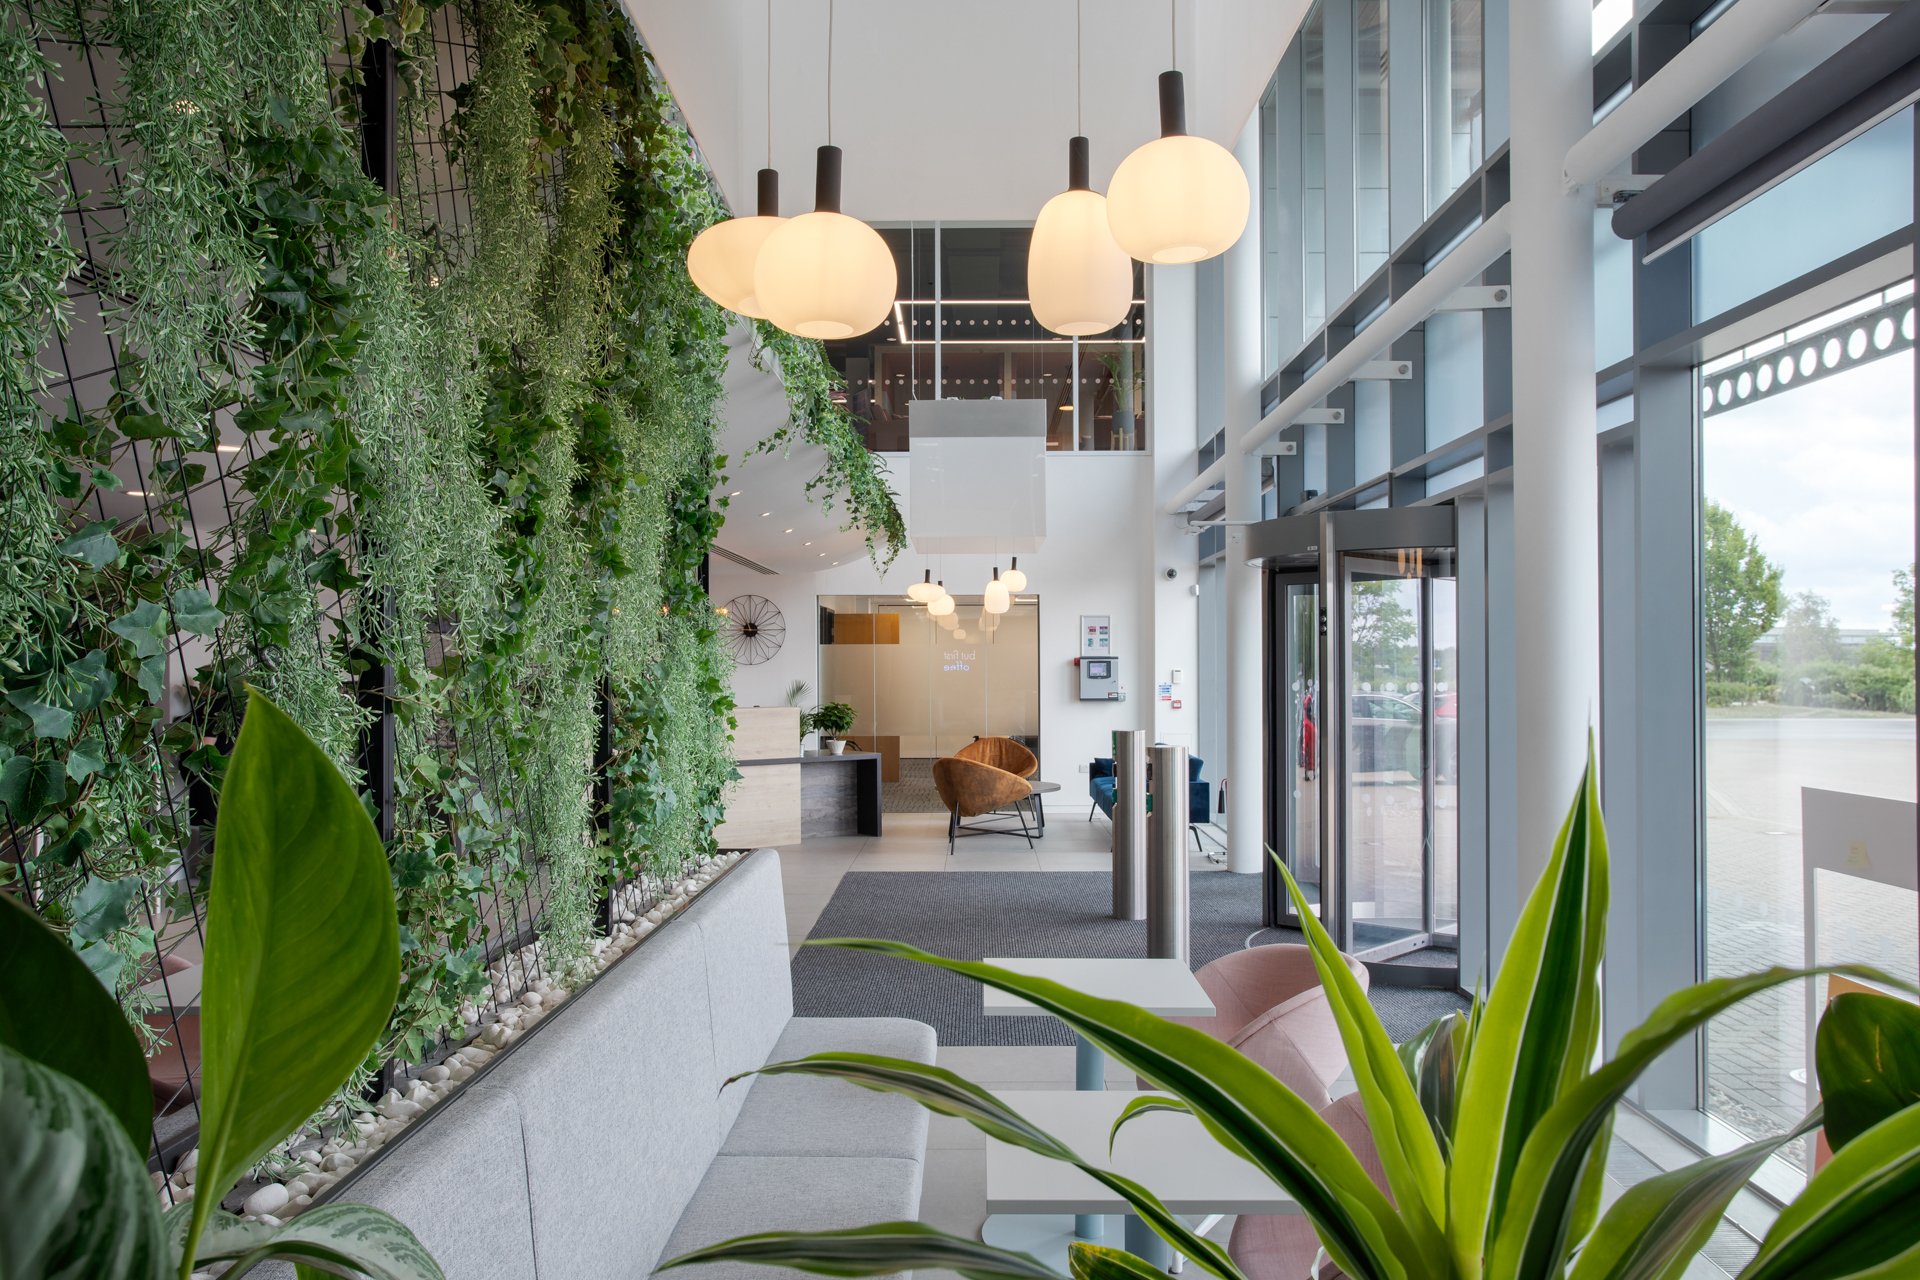
However, there is no single “perfect” office space standard that applies to every business. Legal requirements provide a minimum baseline, but effective workplace design goes much further. The right amount of space will depend on your headcount, working patterns, building layout, hybrid working model, meeting room demand and the type of experience you want your office to provide.
For businesses planning a refurbishment, relocation or new workplace design, understanding office space standards and guidelines is a useful starting point. The real value comes from applying them in a way that supports your people and your long-term business goals.
What Are the Minimum Office Space Requirements in the UK?
In the UK, workplace space requirements are influenced by the Workplace (Health, Safety and Welfare) Regulations 1992 and guidance from the Health and Safety Executive. In simple terms, every workroom should have enough floor area, height and free space to allow people to work safely and move around comfortably.
The commonly referenced minimum is 11 cubic metres per person. This is based on empty room volume, rather than usable floor space, and only gives a baseline figure. Once desks, chairs, storage, equipment, meeting areas and circulation routes are added, the practical space required will usually be higher.
For example, in a typical room with a 2.4 metre ceiling height, 11 cubic metres equates to roughly 4.6 square metres of floor area per person. However, this should not be treated as a recommended office design standard. It is a minimum starting point, not a guide to creating a high-performing workplace.
Why Legal Minimums Are Not Enough
Legal minimums are important, but they do not tell the full story. An office can technically meet minimum space requirements and still feel overcrowded, uncomfortable or poorly planned.
A workplace that works well needs to consider how people actually use the space. Do teams need quiet areas for focused work? Are meeting rooms constantly overbooked? Is there enough room for collaboration, private calls, social connection and hybrid meetings? Are walkways clear and accessible for everyone?
This is where workplace office space standards and guidelines need to be interpreted through the lens of user experience. The goal is not simply to fit as many desks as possible into a floorplate. It is to create a balanced environment that helps people work effectively.
Practical Office Space Planning Guidelines
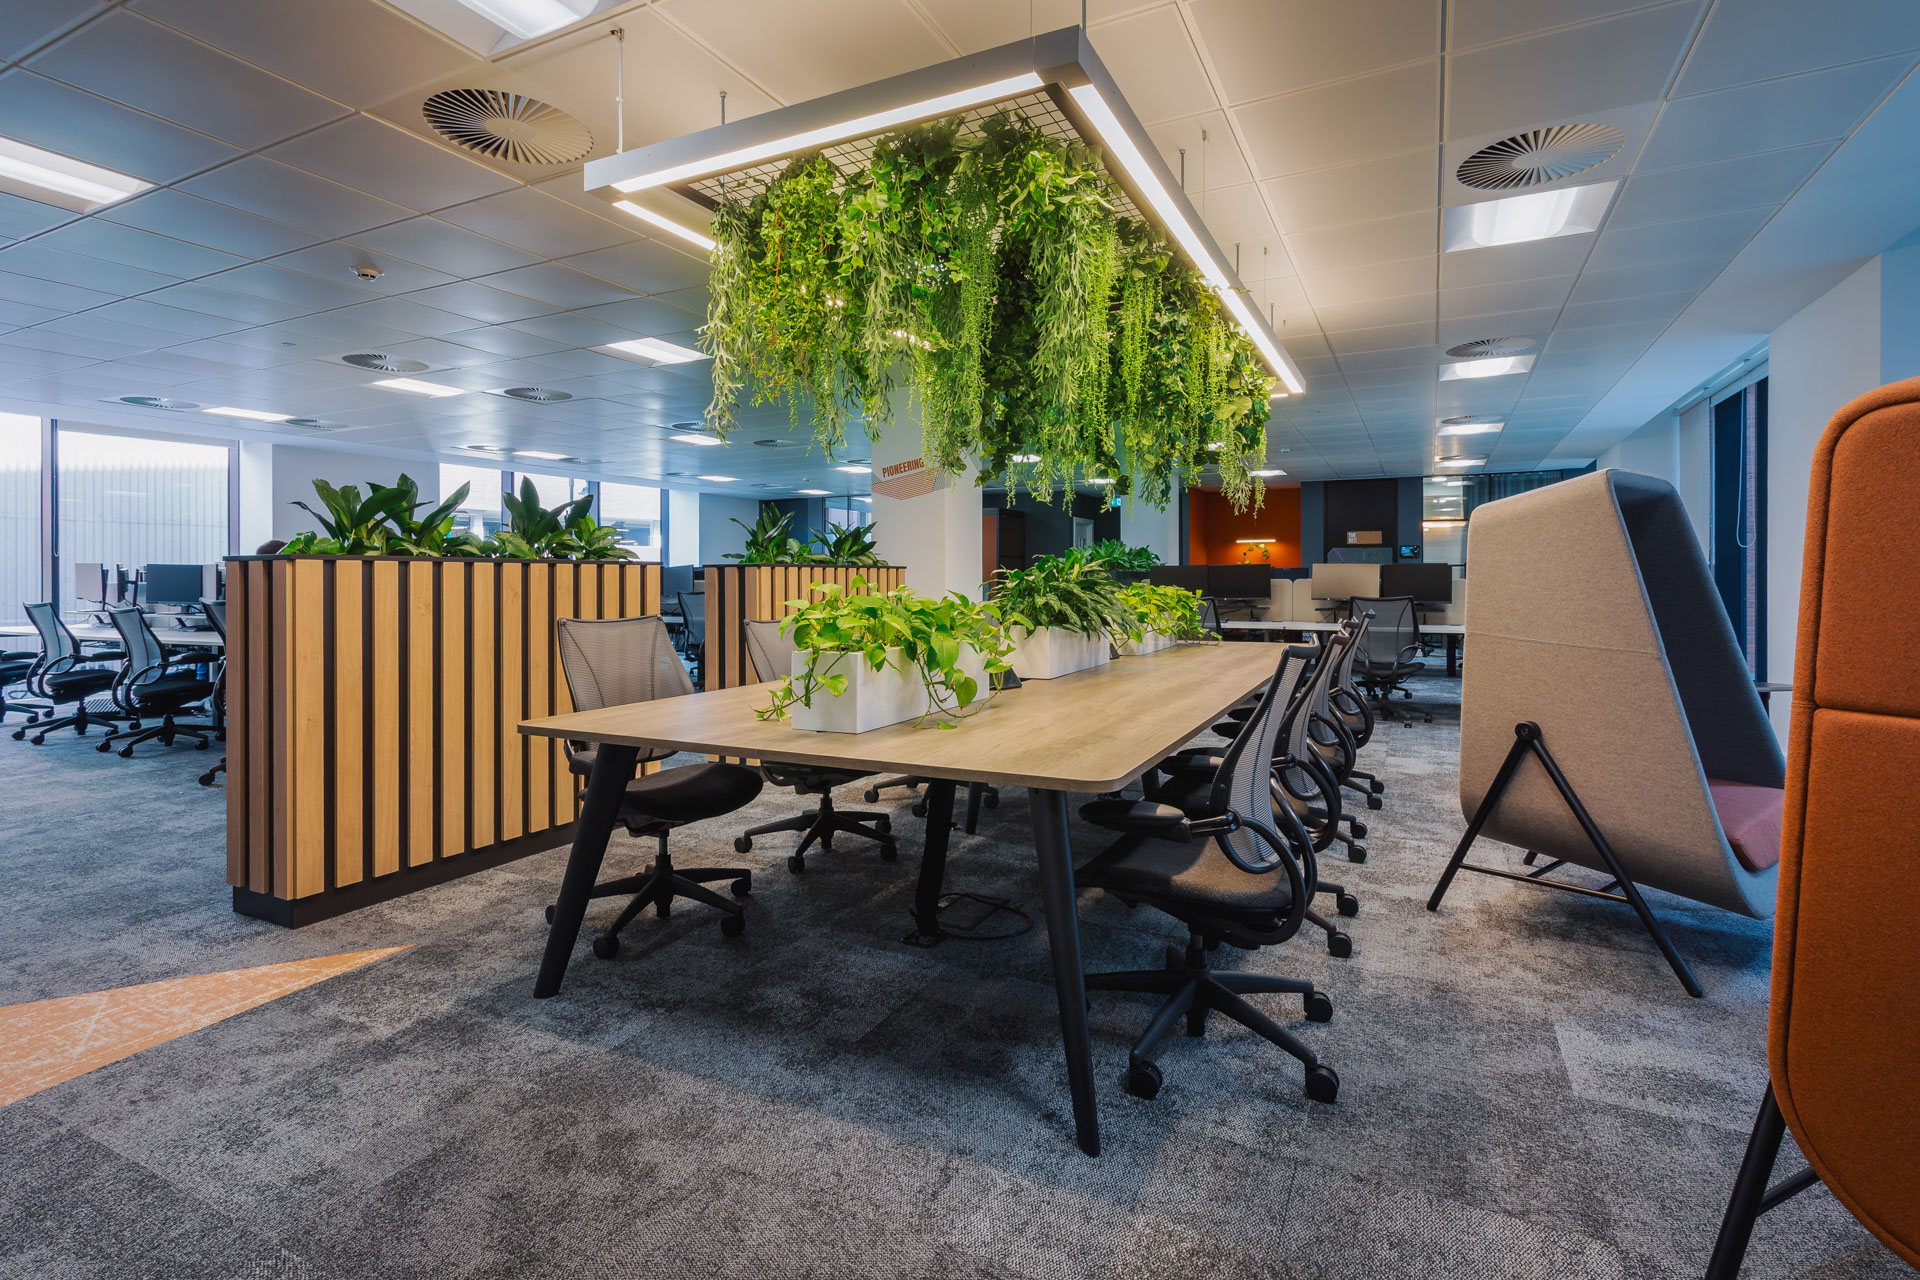
When planning an office, businesses should think beyond the number of desks required. A good space plan considers the full range of activities taking place throughout the working day.
Important areas to consider include:
- Workstations and touchdown desks
- Meeting rooms of different sizes
- Quiet rooms and focus areas
- Collaboration and project spaces
- Breakout and social areas
- Reception and client-facing spaces
- Storage, lockers and support areas
- Kitchens, tea points and wellbeing spaces
- Circulation routes and accessible pathways
- Technology-enabled spaces for hybrid meetings
Professional office space standards and guidelines are often used to shape the balance between these areas. However, the right mix will depend on how your organisation works. A legal firm may need more confidential rooms and quiet areas, while a tech or creative business may need more agile project space and collaboration zones.
How Hybrid Working Has Changed Office Space Standards
Hybrid working has changed how businesses think about office space. Many organisations no longer need one desk for every employee, but this does not automatically mean they need much less space overall.
In many cases, the focus shifts from fixed desks to a wider mix of settings. Businesses may need fewer individual workstations, but more meeting rooms, collaboration areas, project spaces and high-quality video conferencing facilities.
This is where office space planning becomes more strategic. If the office is only being used by 50% or 60% of employees on a typical day, the layout should reflect that. However, if most employees come in on the same two or three days each week, the office may still feel busy at peak times.
The most effective approach is to use workplace data, employee feedback and observation studies to understand real occupancy patterns before making design decisions.
Accessibility, Circulation and Comfort
Good office design should make it easy for people to move around and use the workplace comfortably. This includes clear circulation routes, accessible meeting rooms, appropriate desk spacing, suitable welfare facilities and layouts that support different physical and sensory needs.
Accessibility should not be treated as an afterthought. It should be built into the space planning process from the beginning, helping create a workplace that is inclusive, intuitive and easy to navigate.
Comfort is also important. Lighting, acoustics, air quality, temperature, furniture and access to natural light can all influence how people feel and perform in the workplace. These elements may not always be captured by simple office space standards, but they play a major role in user experience.
How Claremont Can Help
At Claremont, we help organisations make sense of workplace space standards and apply them in a way that supports real people, real working patterns and real business goals.
Our workplace consultancy, design and fit-out teams look beyond minimum requirements to understand how your space is used, what your people need and how your office can perform better. From occupancy studies and space planning to hybrid workplace design, furniture and technology, we help create environments that are practical, compliant, engaging and future-ready.
Create a Workplace That Works for Your People
Office space standards and guidelines in the UK provide an important foundation for safe and effective workplace planning. However, the best offices are not designed around minimum requirements alone.
They are shaped around people, purpose and performance.
Whether you are planning a refurbishment, relocation or wider workplace transformation, Claremont can help you understand how much space you really need and how to make every square metre work harder for your business.
Our thinking
Catch up with out latest thoughts on transforming the workplace, and explore our ‘Future Flexible – The Destination Office’ concept

See how we could help with your new office interior design or office design and build project here
Get in touch
We love nothing better than talking all things workplace and design – got a question, potential project or just need some guidance?
Drop us a note…