

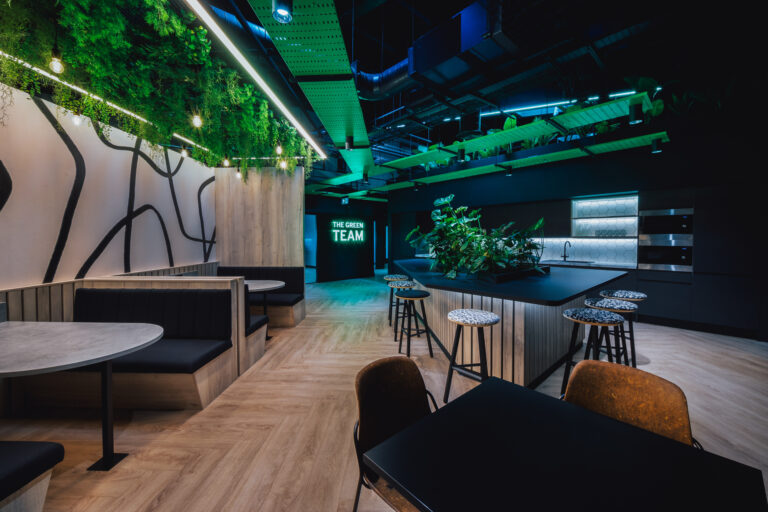
What is an office fit out?
Date
5 August 2026
Read length
7 min
An office fit out is the process of transforming a commercial space into a fully functional workplace. This could mean taking an empty shell and turning it into a usable office, or adapting a basic interior so it supports the business’s people, technology, culture and day-to-day operations.
In simple terms, an office fit out is what turns a building into a workplace. It brings together space planning, interior design, building services, furniture, technology and finishing touches to create an environment that is ready for people to use.
However, a successful office fit out should do more than simply make a space look good. Done well, it can improve productivity, support hybrid working, strengthen company culture, enhance client experience and help businesses make better use of their property investment.

What Does Office Fit Out Mean?
The term office fit out refers to the work involved in making an interior space suitable for occupation. This can include everything from installing floors, ceilings, lighting and mechanical systems to creating meeting rooms, breakout spaces, workstations, kitchens, reception areas and brand-led design features.
The level of work required will depend on the condition of the building and the needs of the business moving into it. Some spaces may already have basic services and finishes in place, while others may be little more than a shell.
For businesses, the purpose of a fit out is to create an office that reflects how their people work. This means considering more than desks and meeting rooms. A strong workplace should support collaboration, focus, flexibility, wellbeing, technology and future growth.
What Is Included in an Office Fit Out?
Every office fit out is different, but most projects include a combination of practical, technical and design-led elements. These may include:
- Workplace consultancy and employee engagement
- Space planning and interior design
- Mechanical and electrical services
- Lighting, flooring, ceilings and partitioning
- Meeting rooms, private offices and collaboration spaces
- Breakout areas, kitchens, tea points and reception areas
- Furniture, storage and bespoke joinery
- IT infrastructure, AV systems and workplace technology
- Branding, signage and final finishes
- Sustainability planning and post-project support
Rather than treating each part of the project in isolation, the best office fit outs bring everything together into one coherent workplace strategy. This helps ensure the finished space is not only visually impressive but practical, efficient and aligned with business goals.
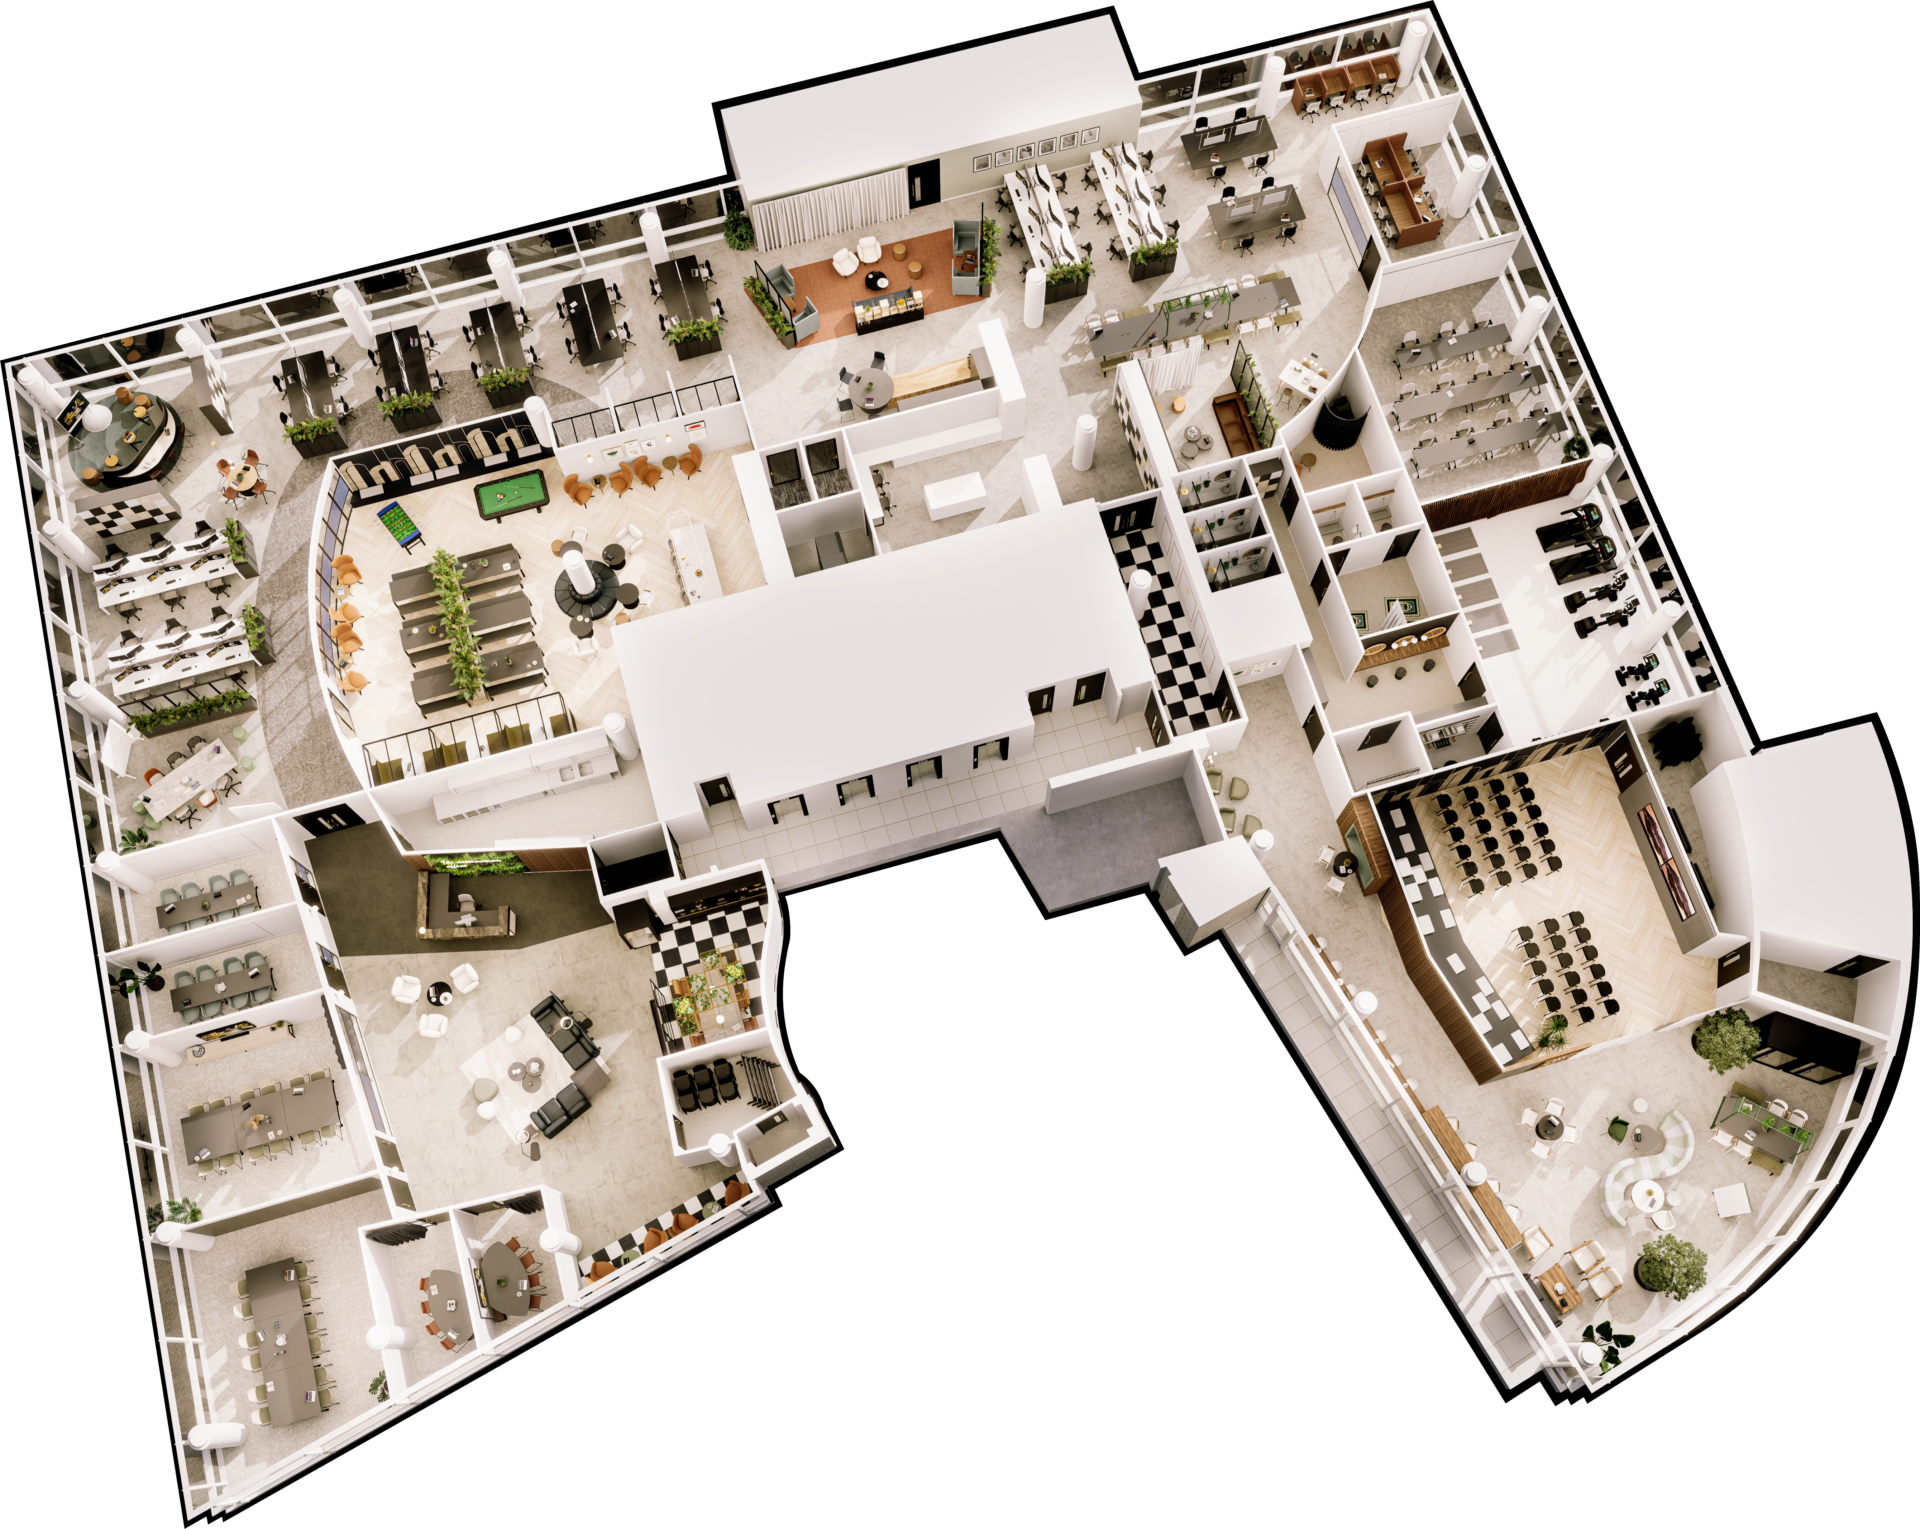
Types of Office Fit Out
When planning an office fit out, you may come across terms such as shell and core, Cat A and Cat B. These describe different stages or levels of fit out.
A shell and core space is usually the most basic form of a building interior. The main structure may be complete, but the internal space is unfinished and not ready for occupation.
A Cat A fit out creates a basic level of finish. This can include raised floors, suspended ceilings, basic lighting, mechanical and electrical services, fire detection systems and finished internal surfaces. It provides a blank canvas, but the space will usually still need further work before it properly reflects a business’s brand, culture and ways of working.
A Cat B fit out is where the space becomes a fully functioning workplace. This stage is tailored to the occupier and can include meeting rooms, private offices, collaboration areas, workstations, breakout spaces, furniture, technology, branding and final finishes.
For a more detailed breakdown of these categories, it is worth exploring our dedicated guide to Cat A vs Cat B fit outs.
Why Is an Office Fit Out Important?
An office fit out is a major business decision because the workplace has a direct impact on how people feel, behave and perform.
A poorly planned office can lead to wasted space, underused meeting rooms, poor collaboration, low employee engagement and unnecessary operational costs. By contrast, a well-designed office can help people work more effectively, encourage teams back into the workplace and create a stronger sense of identity.
A successful commercial office fit out can help businesses:
- Improve space utilisation
- Support hybrid and flexible working
- Enhance employee wellbeing
- Strengthen brand identity
- Improve client and visitor experience
- Encourage collaboration and knowledge sharing
- Support future growth and organisational change
- Make better use of long-term property investment
For many organisations, the office is no longer just a place to sit at a desk. It is a destination for collaboration, connection, learning, innovation and culture. This means the fit out should be shaped around the experiences people need when they come into work.
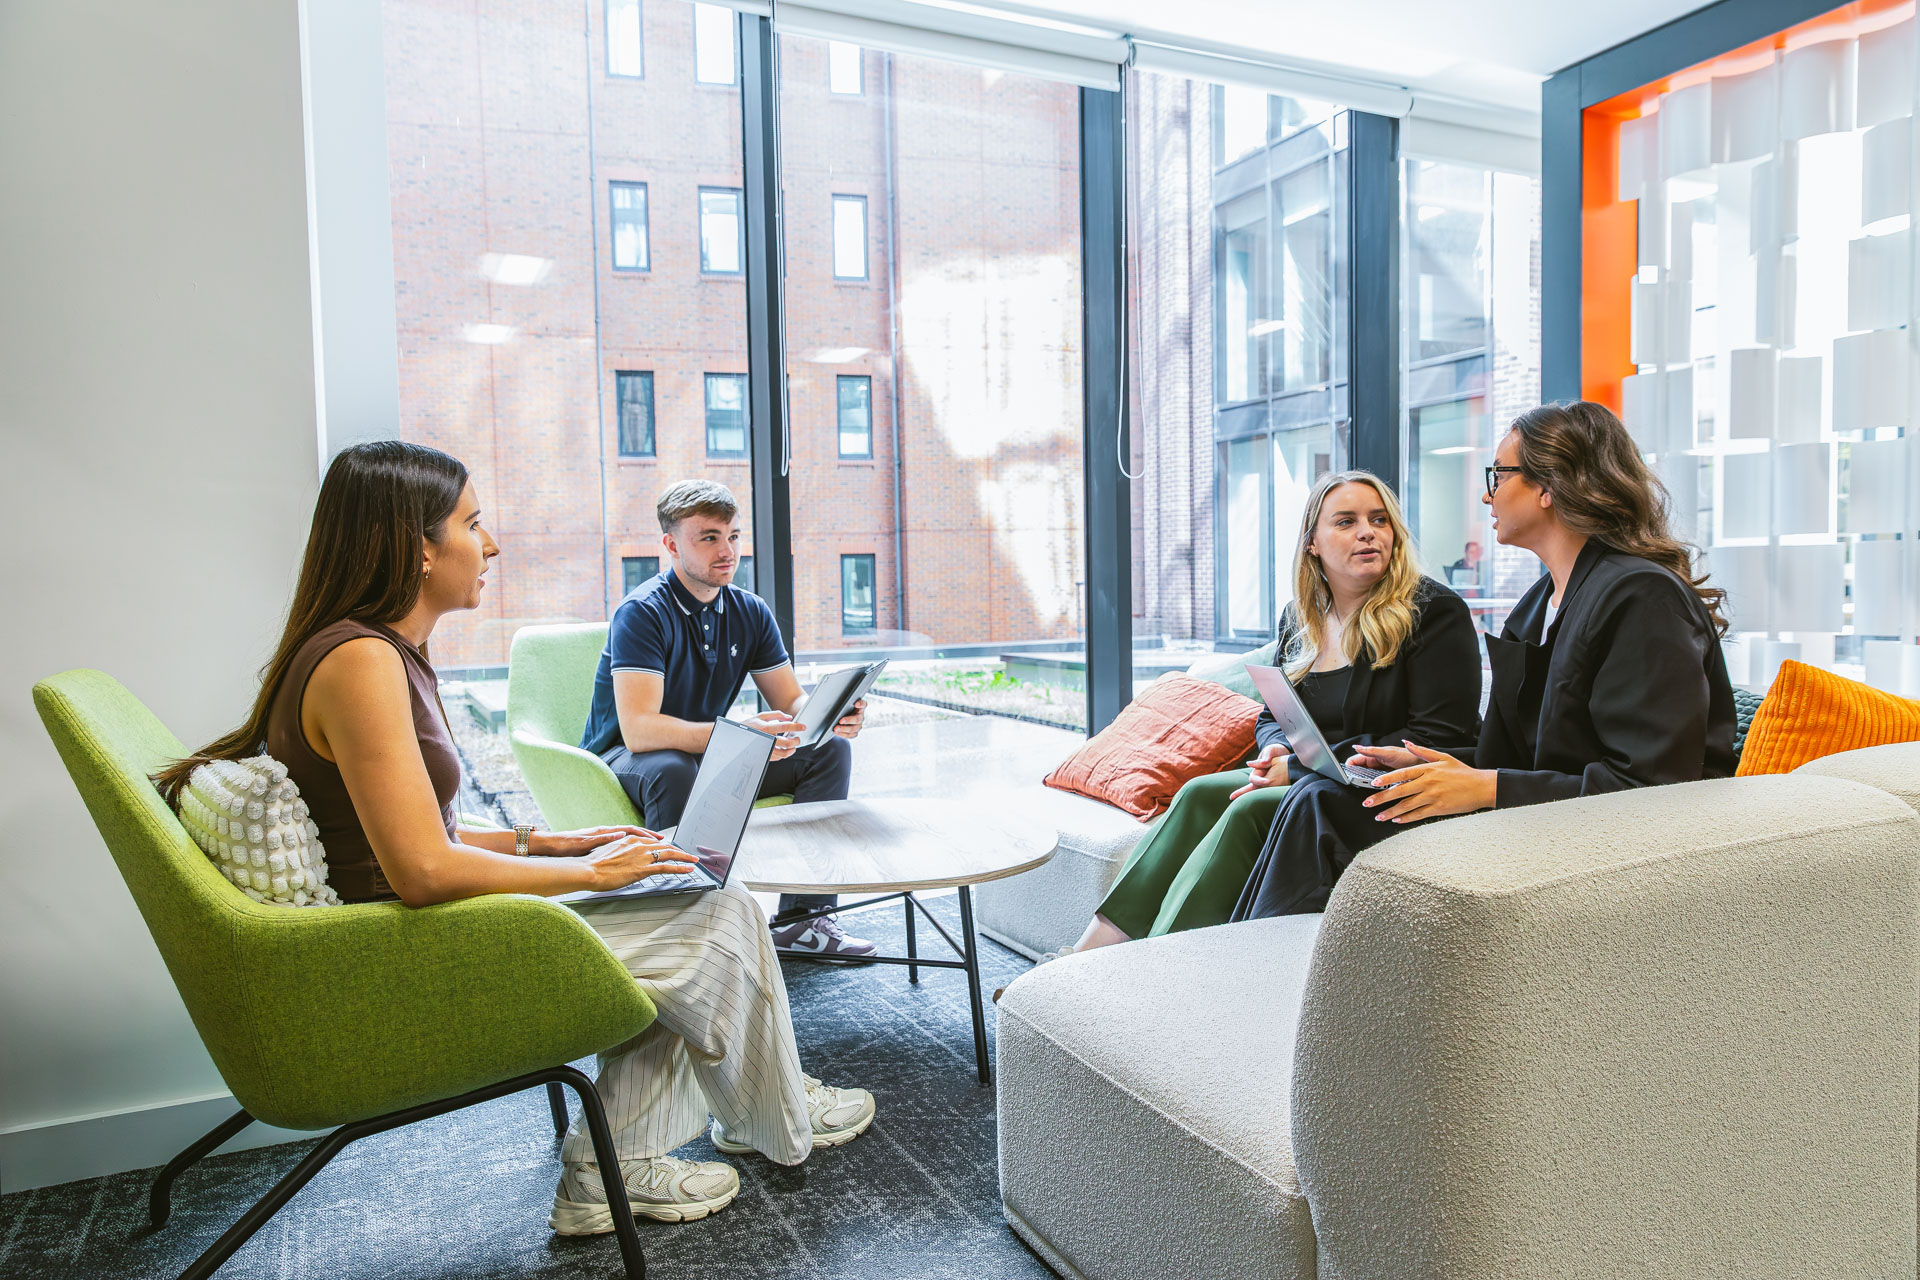
How an Office Fit Out Supports ROI
Return on investment should be a key consideration in any office fitting out project. While cost will always matter, value should be measured by how well the workplace supports the business over time.
A cheaper fit out may seem attractive initially, but if the space does not support how people work, it can create hidden costs. These may include poor productivity, low office attendance, inefficient layouts, wasted square footage, employee dissatisfaction or the need for further changes later.
To maximise ROI, businesses should consider:
- How often the office is used
- Which spaces are most in demand
- Whether meeting rooms are the right size and quantity
- How teams collaborate across hybrid working patterns
- Whether employees have enough quiet focus space
- How well technology supports meetings and collaboration
- Whether the office can adapt as the business changes
This is where workplace consultancy can add real value. Staff feedback, occupancy data and stakeholder workshops can help identify what your organisation actually needs from its office. As a result, decisions are based on evidence, not assumptions.
By aligning space, people, technology and business objectives, organisations can create workplaces that are more efficient, more engaging and better equipped for the future.
When Might You Need an Office Fit Out?
There are several reasons a business may need an office fit out. You may be moving into a new space, expanding into a larger workplace, downsizing to reflect hybrid working patterns, refreshing an outdated office or repositioning your workplace to better reflect your brand.
You may need to fit out your office if:
- Your current space no longer supports how your teams work
- Meeting rooms are always overbooked or underused
- Employees lack quiet spaces for focused work
- Your office feels outdated or disconnected from your brand
- Hybrid working has changed how often people use the space
- You are moving into a new commercial building
- You need to support growth, restructuring or new ways of working
In these situations, fitting out an office is not simply about changing the appearance of the space. It is an opportunity to rethink how the workplace can support performance, culture and long-term business needs.
Choosing the Right Office Fit Out Partner
Choosing the right office fit out partner is key to creating a workplace that looks good, works in practice and supports your wider business goals. A strong partner should take the time to understand how your people work, what your space needs to achieve and how the project can deliver long-term value.
Look for a team that can bring together workplace consultancy, interior design, fit out, furniture and technology into one joined-up process. At Claremont, we help organisations shape workplaces around people, from early strategy and design through to delivery and future support.

Create a Workplace That Works Harder
An office fit out is much more than a construction or interiors project. It is an opportunity to create a workplace that supports your people, reflects your brand and helps your business perform at its best.
Whether you are moving into a new office, upgrading your current workplace or planning a wider transformation, the right fit out can help you make better use of your space and create a more purposeful, productive and engaging environment.
If you are planning an office fit out, Claremont can help you shape a workplace that is designed around your business and ready for the future.
Our thinking
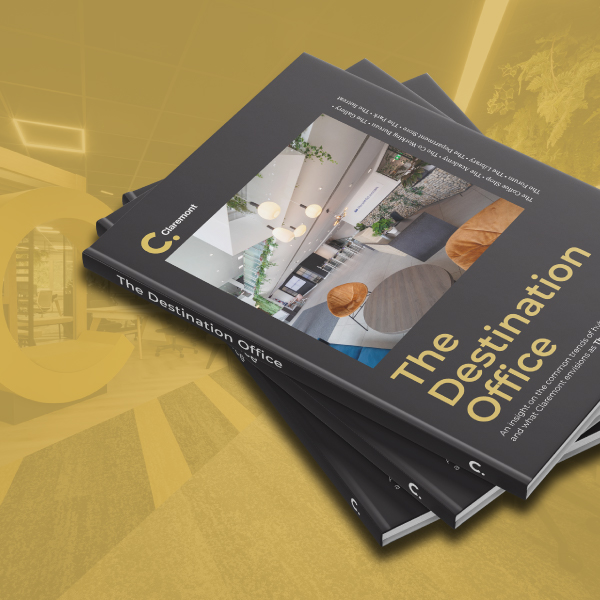
Catch up with out latest thoughts on transforming the workplace, and explore our ‘Future Flexible – The Destination Office’ concept
See how we could help with your new office interior design or office design and build project here
Get in touch
We love nothing better than talking all things workplace and design – got a question, potential project or just need some guidance?
Drop us a note…