

Stantec
case study
The Vision
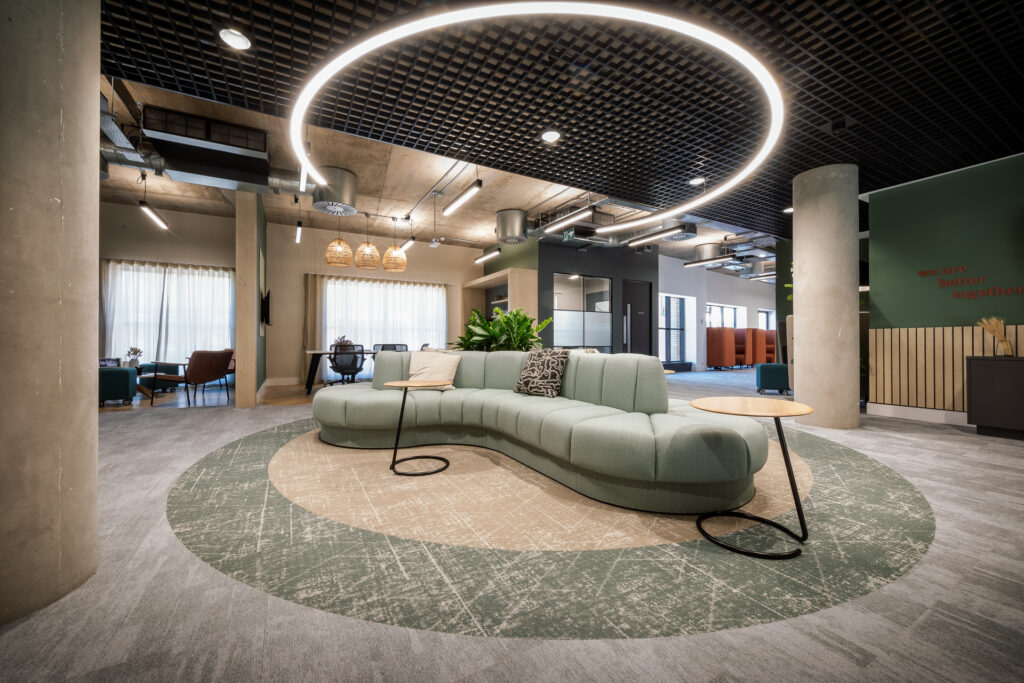
To bring its Bristol teams together in one location, Stantec consolidated two of their four existing Bristol offices into a new home at Embarq in the heart of the city. Designed to accommodate more than 200 employees, the move provided an opportunity to create a workplace that better supported connection, collaboration and future growth. Having delivered more than 10 successful projects together across the UK, Claremont was the trusted partner to make it happen.

The Design
Inspired by Bristol’s maritime heritage, the Anchoring Exploration concept celebrates the city’s history as a gateway to discovery and new horizons. This narrative provided a strong creative foundation for the workplace, linking local identity with Stantec’s culture of innovation, curiosity and engineering-led thinking. It also reflects the company’s core values, where curiosity drives innovation and sustainability shapes every decision. Together, these principles informed a workplace designed to spark new ideas, strengthen connections and create lasting value for people and the planet.
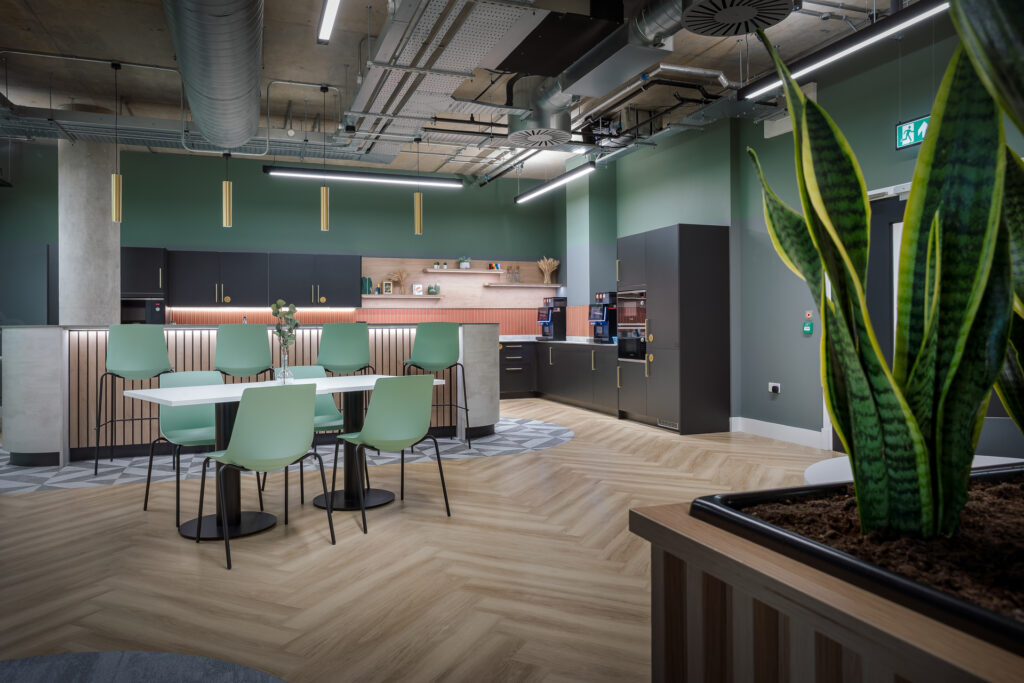
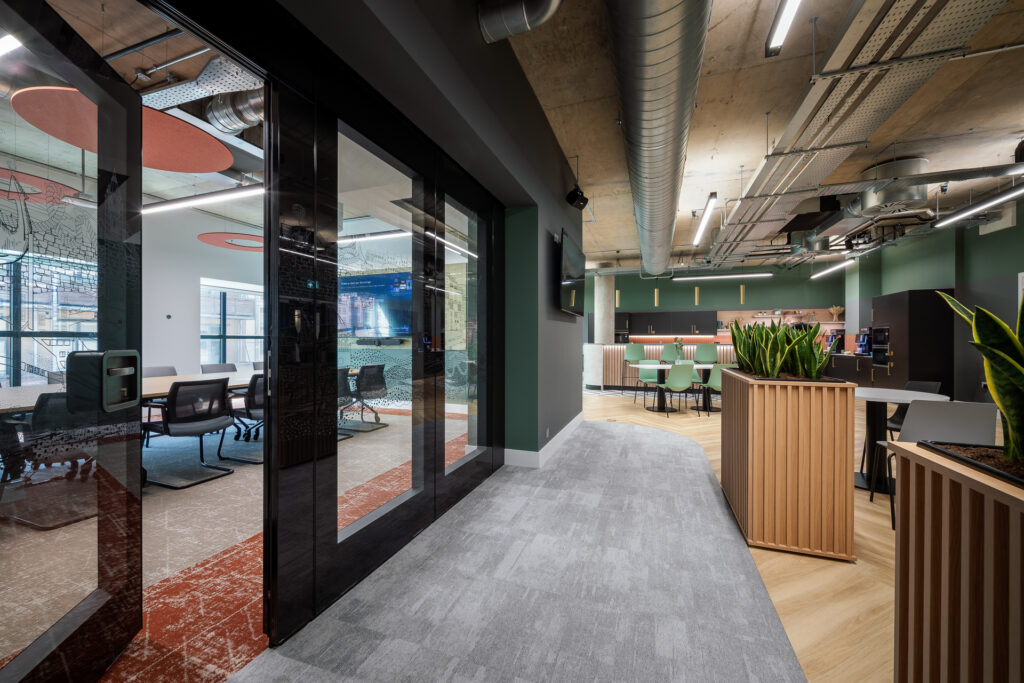
A strong sense of identity is woven throughout the space through the thoughtful application of Stantec’s brand colours, patterns and graphic elements. These features create a cohesive environment that brings together teams previously spread across multiple locations while establishing a welcoming destination for colleagues visiting from across the wider business.

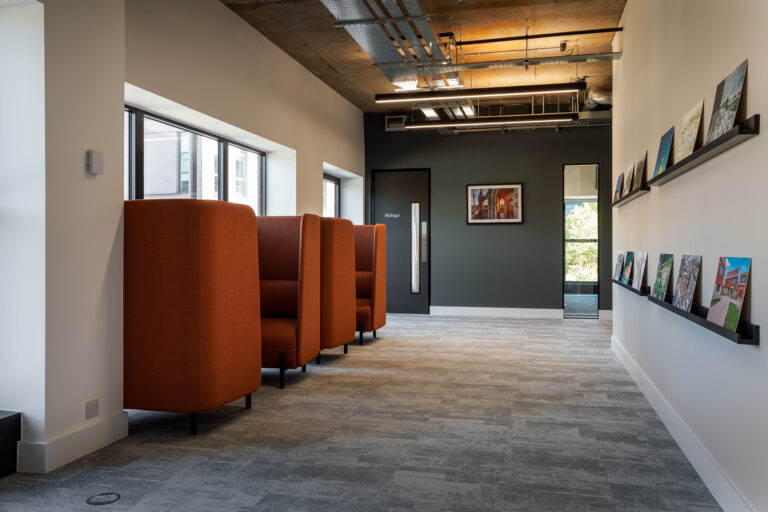
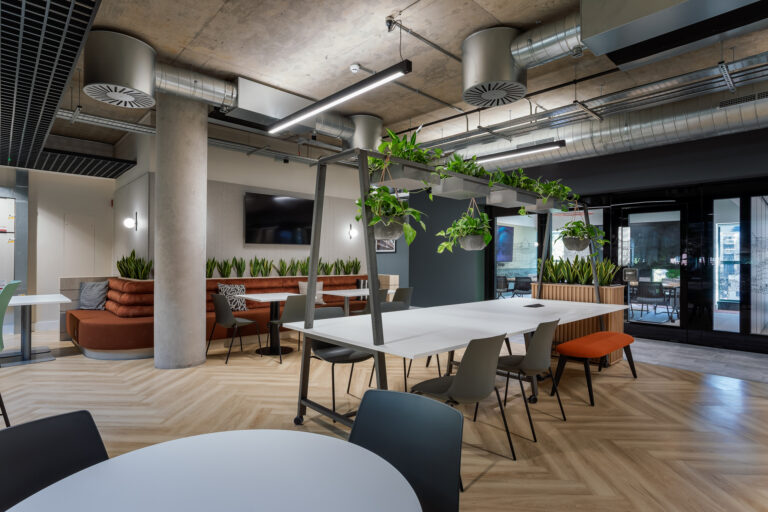

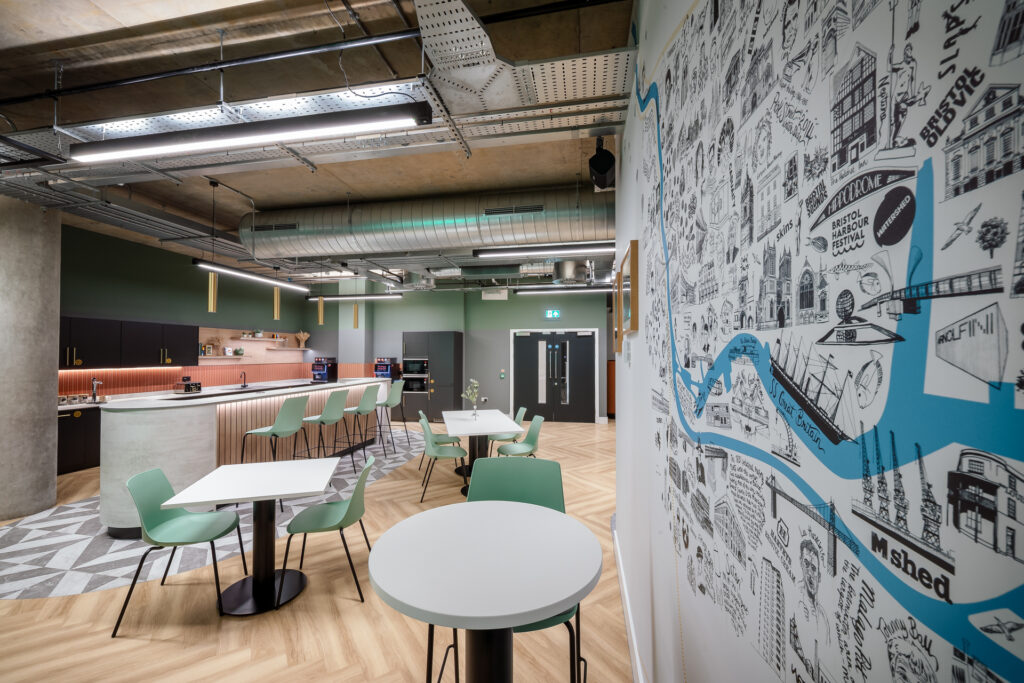
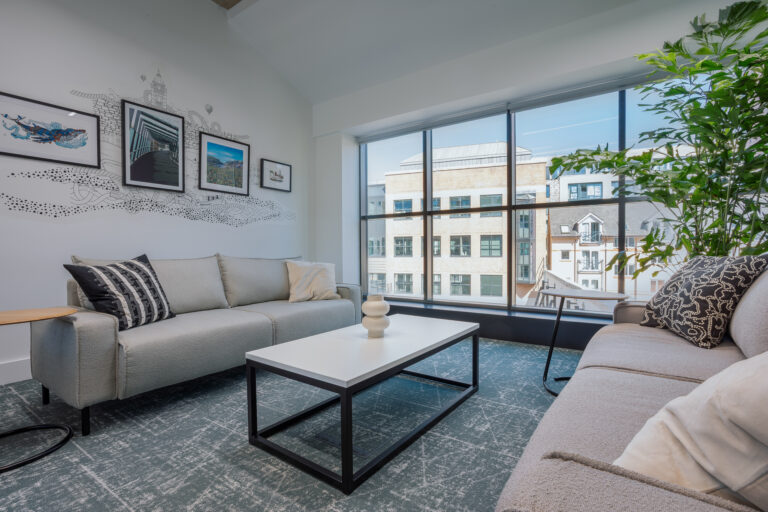
Subtle references to Bristol, including the Clifton Suspension Bridge and the Harbourside, reinforce a sense of place and connect the workplace to its surroundings.
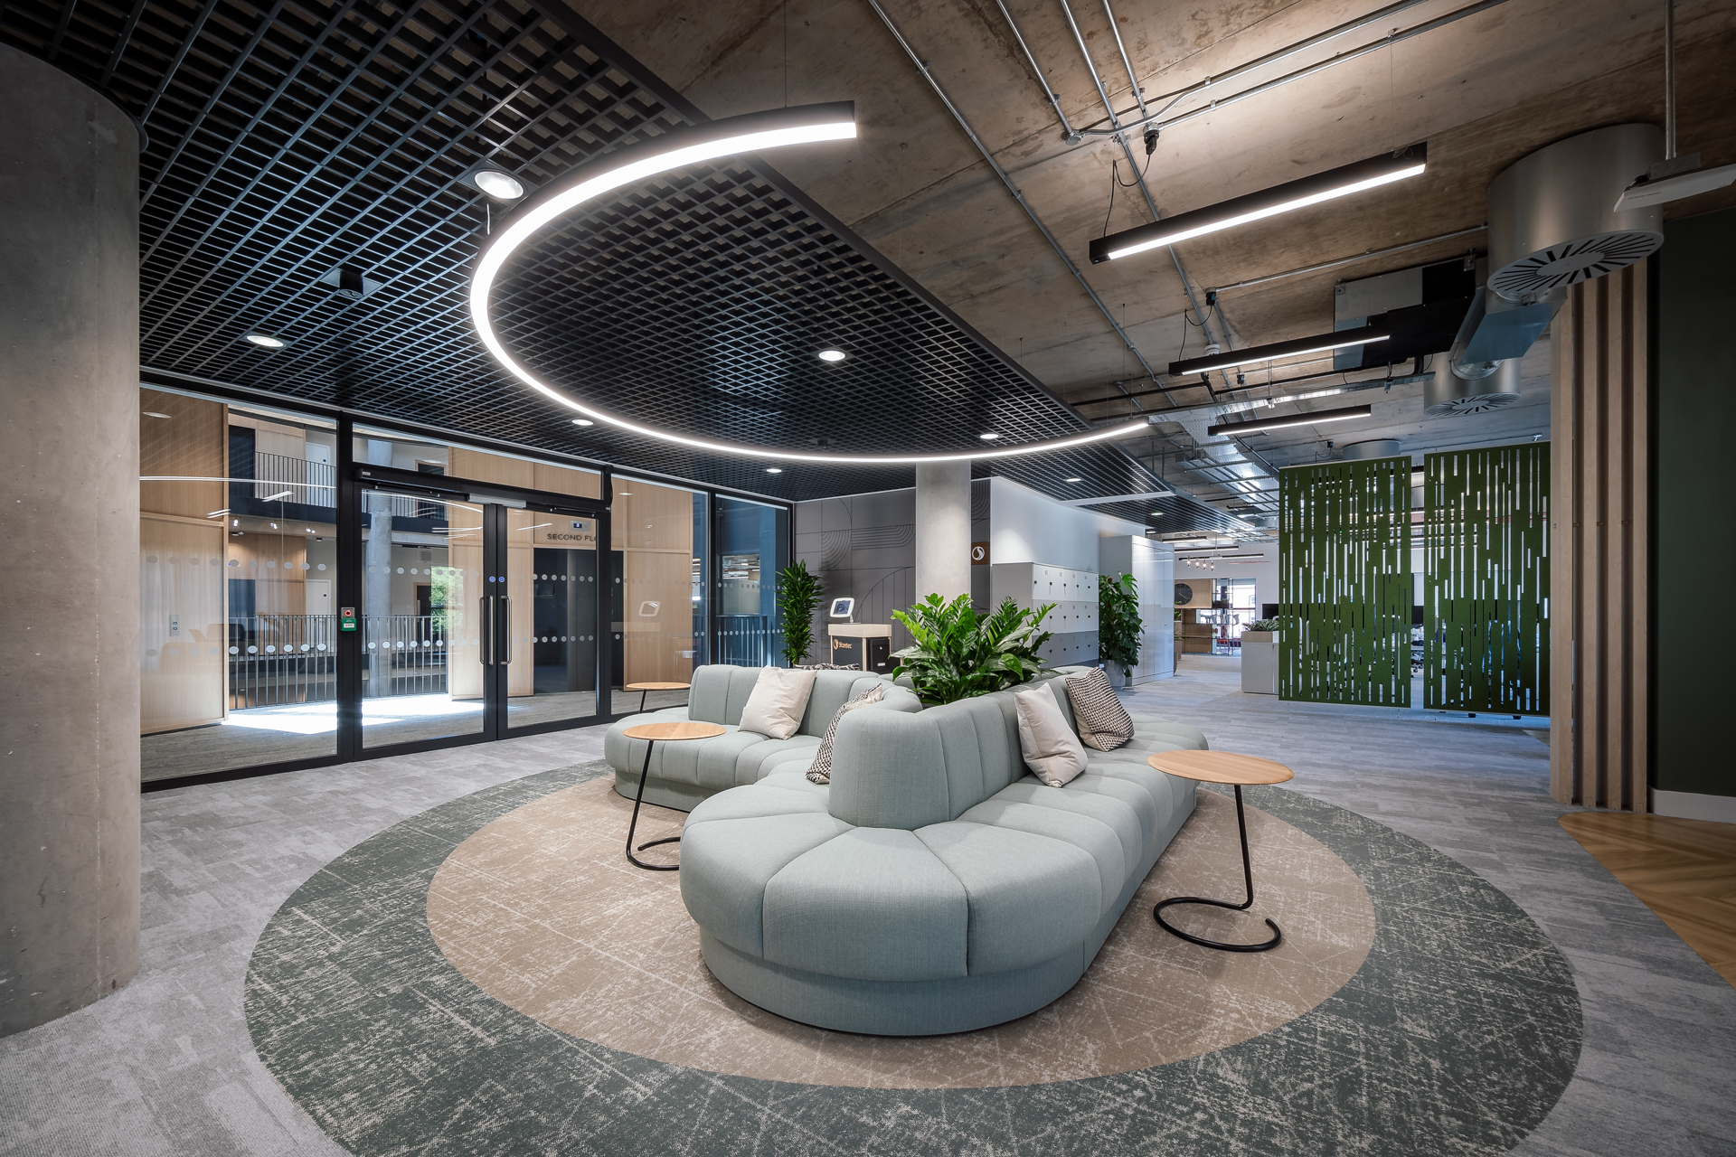
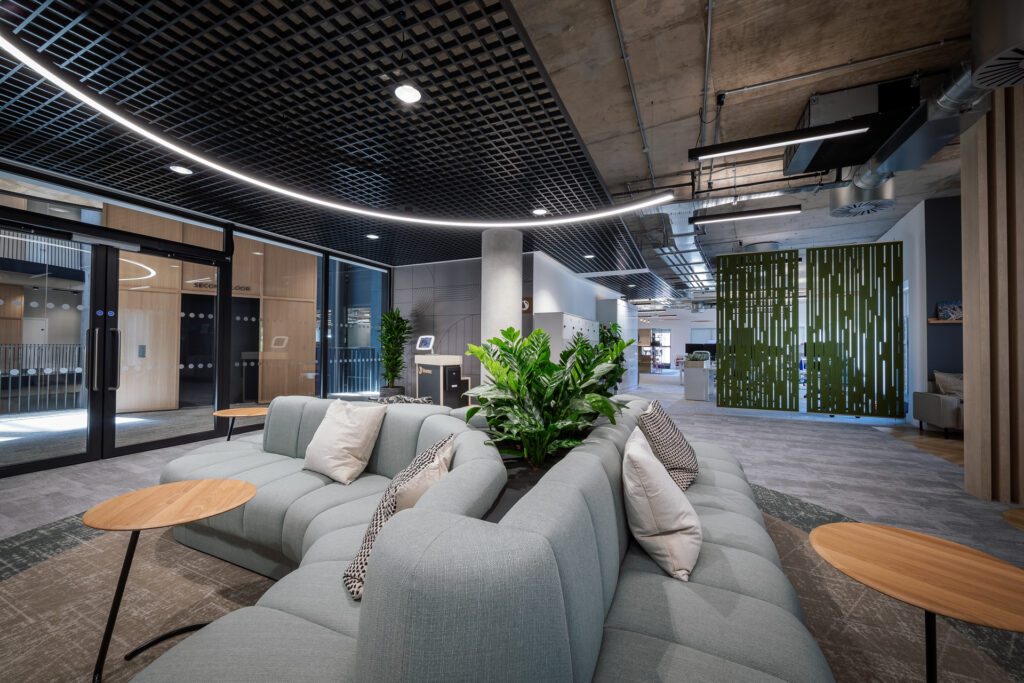
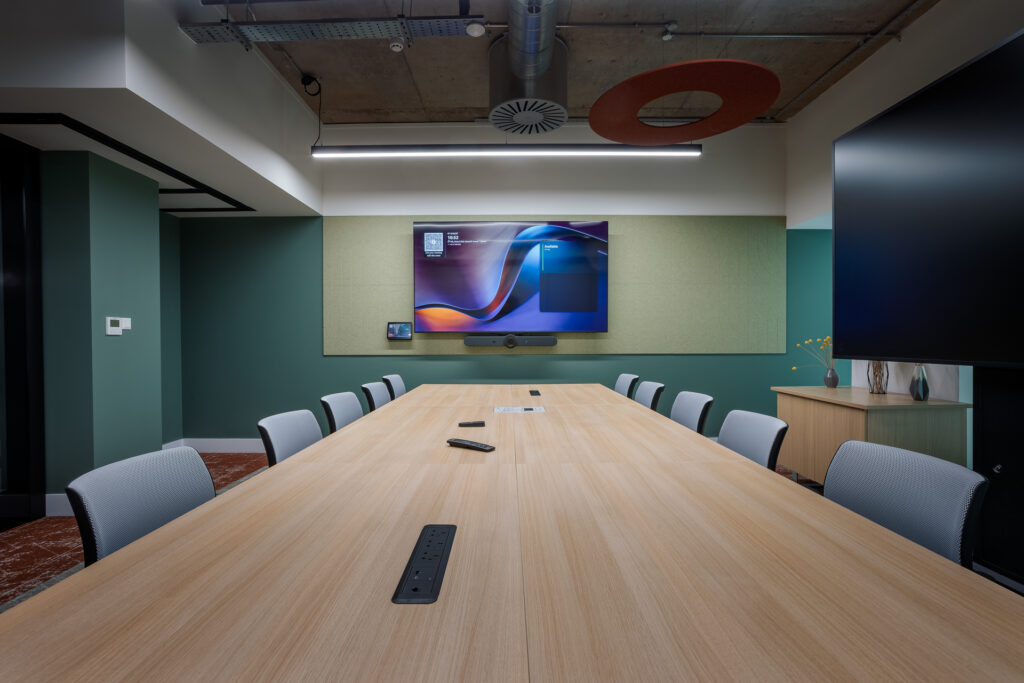
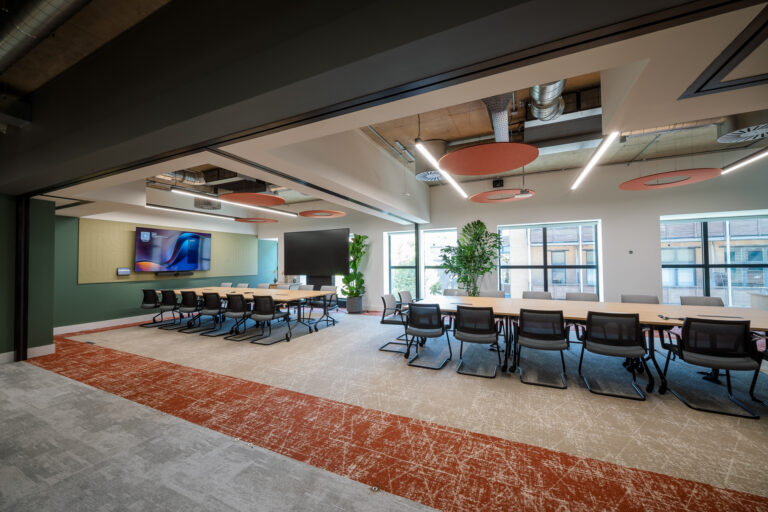
At the heart of the workplace is a central social hub that encourages connection, collaboration and informal interaction. A striking furniture and lighting installation creates an impressive arrival experience within the client lounge, providing a welcoming setting for visitors while also serving as a collaborative space for employees. A fully equipped meeting suite offers professional spaces for hosting visitors, while the flexible workspace has been carefully planned to maximise the building’s riverside views. Together, these environments balance functionality, experience and wellbeing, creating a workplace that supports both employees and clients.

The Result
The result is a workplace that brings Stantec’s people together under one roof, creating a stronger sense of community and more opportunities for teams to connect, learn and work alongside one another. Delivered in just seven weeks, the space has been designed not only for today’s needs but for tomorrow’s ambitions, with built-in flexibility to support future growth. Day 2 and Day 3 plans have already been developed, providing a clear roadmap for phased expansion as headcount increases over the coming years and ensuring the workplace can evolve in line with the business while maintaining a consistent employee experience.
You may also like...
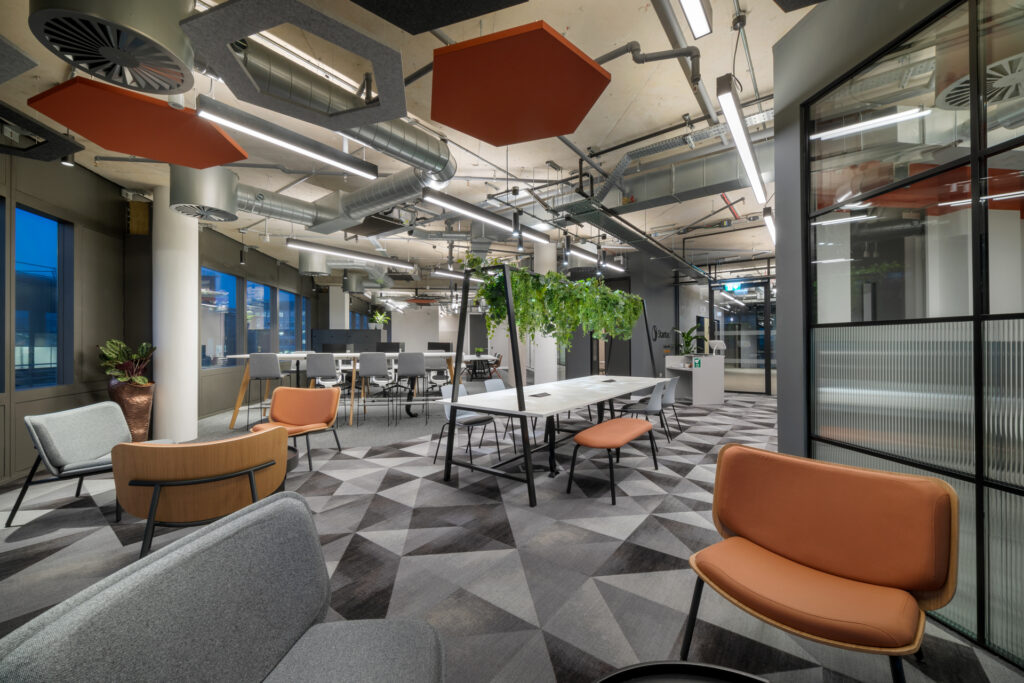



Destination Office
Explore our ‘Future Flexible’ concept
Download our essential guide to the Destination office, for a full understanding of how the Destination Office came to be, why we need one and who it’s for
Get in touch
We love nothing better than talking all things workplace and design – got a question, potential project or just need some guidance?
Drop us a note…